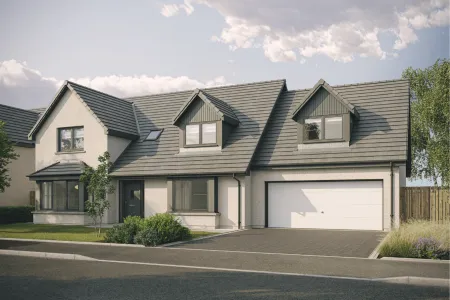


- Price
- £619,995
- Bedrooms
- 5
- Floor space
- 209m2
- Status
- Released
- Offer
-
Offer · All available plots at Inchmarlo
Guaranteed Sale
- 5% cashback at £30,999
Offers can not be used in conjunction with any other promotion.
Plot 47 - The Harrow at Inchmarlo, Banchory
£619,995
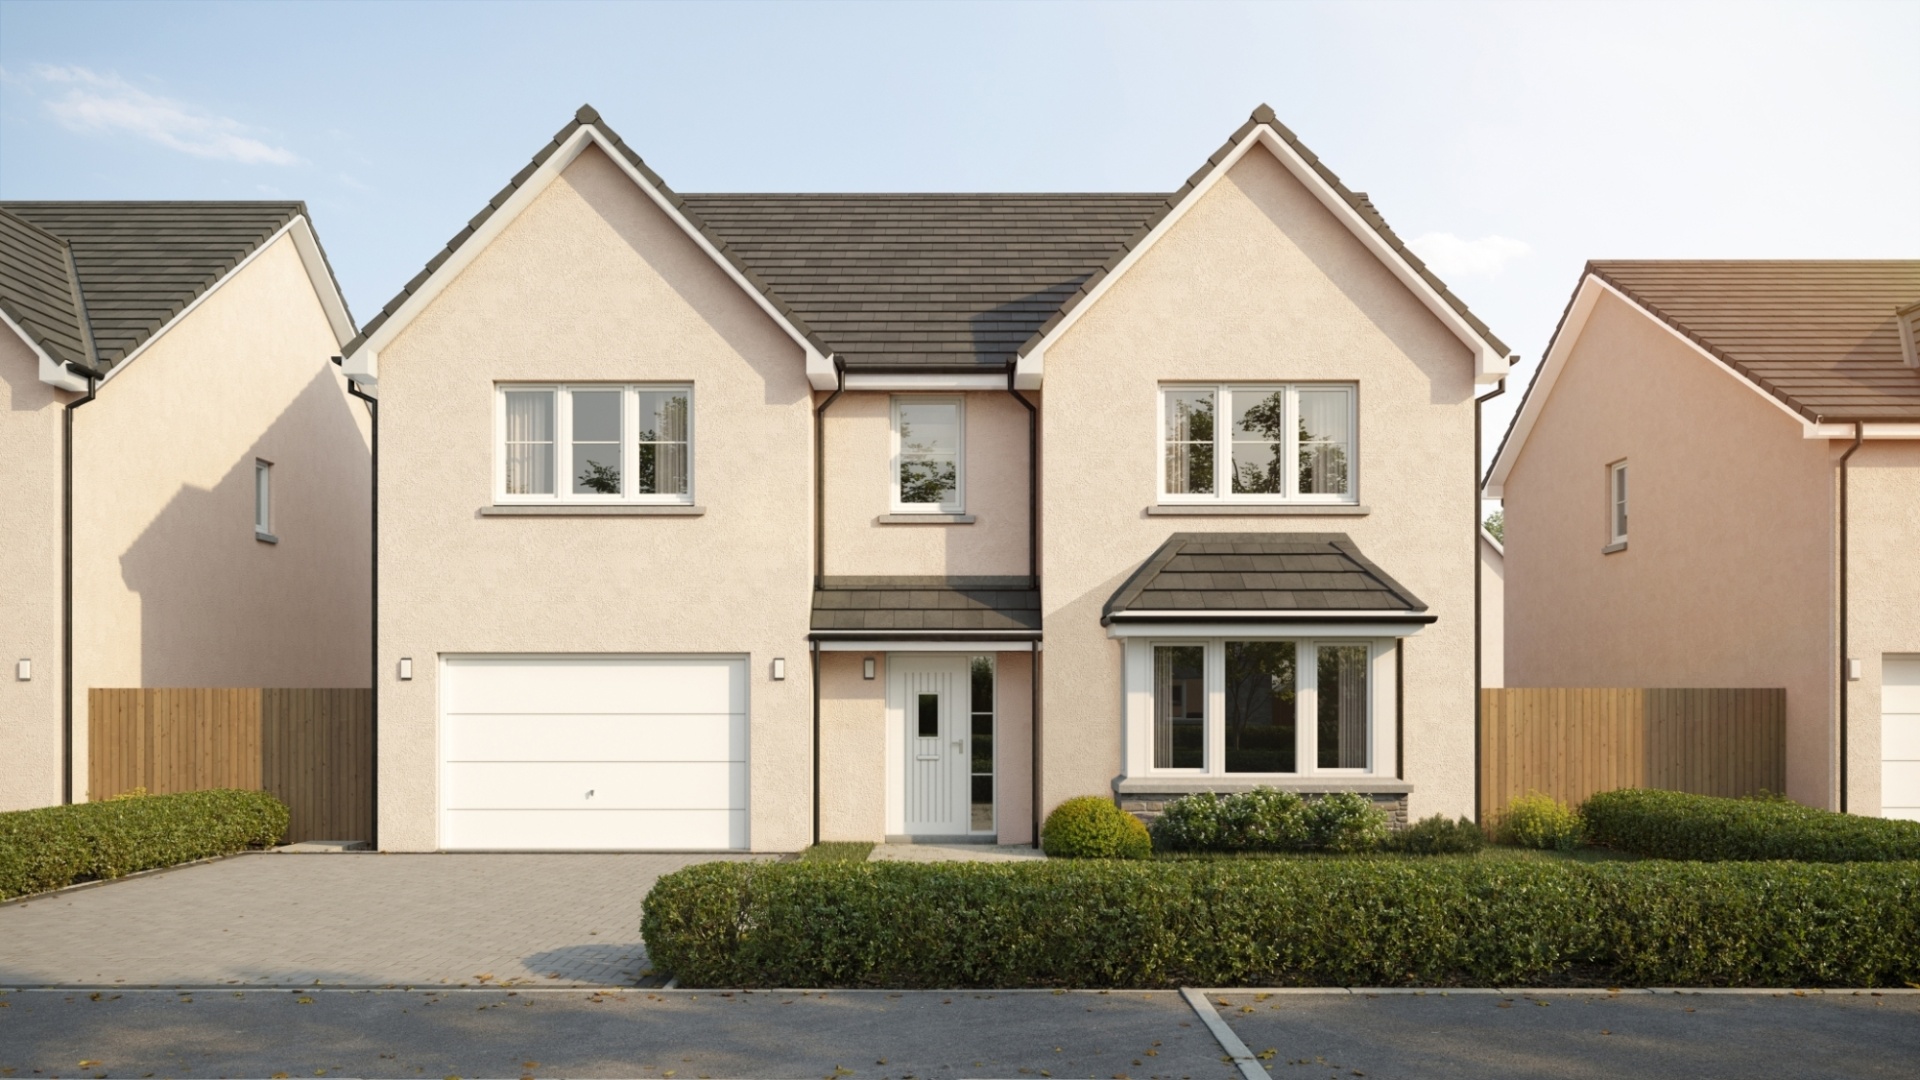
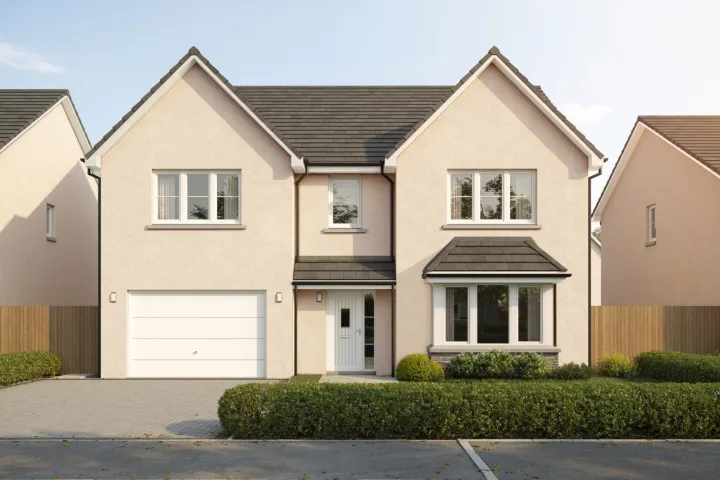
A brand new addition to the Kirkwood Homes portfolio of luxury housetypes, 'The Harrow' is an impressive 5 bedroom detached home, evolved from the popular Skene design to offer enhanced space and flexibility for modern family living.
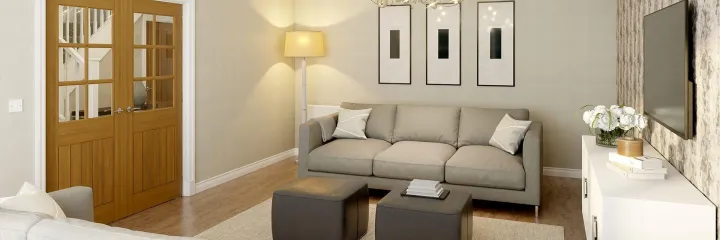
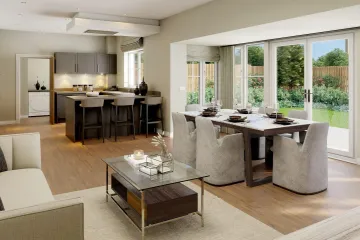
Stepping inside, 'The Harrow' is entered via a welcoming vestibule which leads into a spacious hallway and through to the bright and generously proportioned formal lounge, enhanced by a striking bay window. At the rear of the home, you’ll find the expansive German kitchen, open-plan to the generous dining and family area leading to the enclosed rear garden - perfect for entertaining.
Completing the ground floor is a practical utility room with storage, a WC and access to a large integral garage.
Upstairs, ‘The Harrow’ features an impressive landing leading to 5 generously sized bedrooms, 4 of which have built-in storage. The 5th versatile room offers added flexibility as a home office or guest bedroom, comfortably accommodating a small double. The luxurious master bedroom benefits from a fantastic walk-in wardrobe and en-suite, while a further en-suite serves bedroom 2. This floor is completed by a well-appointed family bathroom with both a bath and a separate shower enclosure, along with a useful linen cupboard.
Last updated:

Floorplans
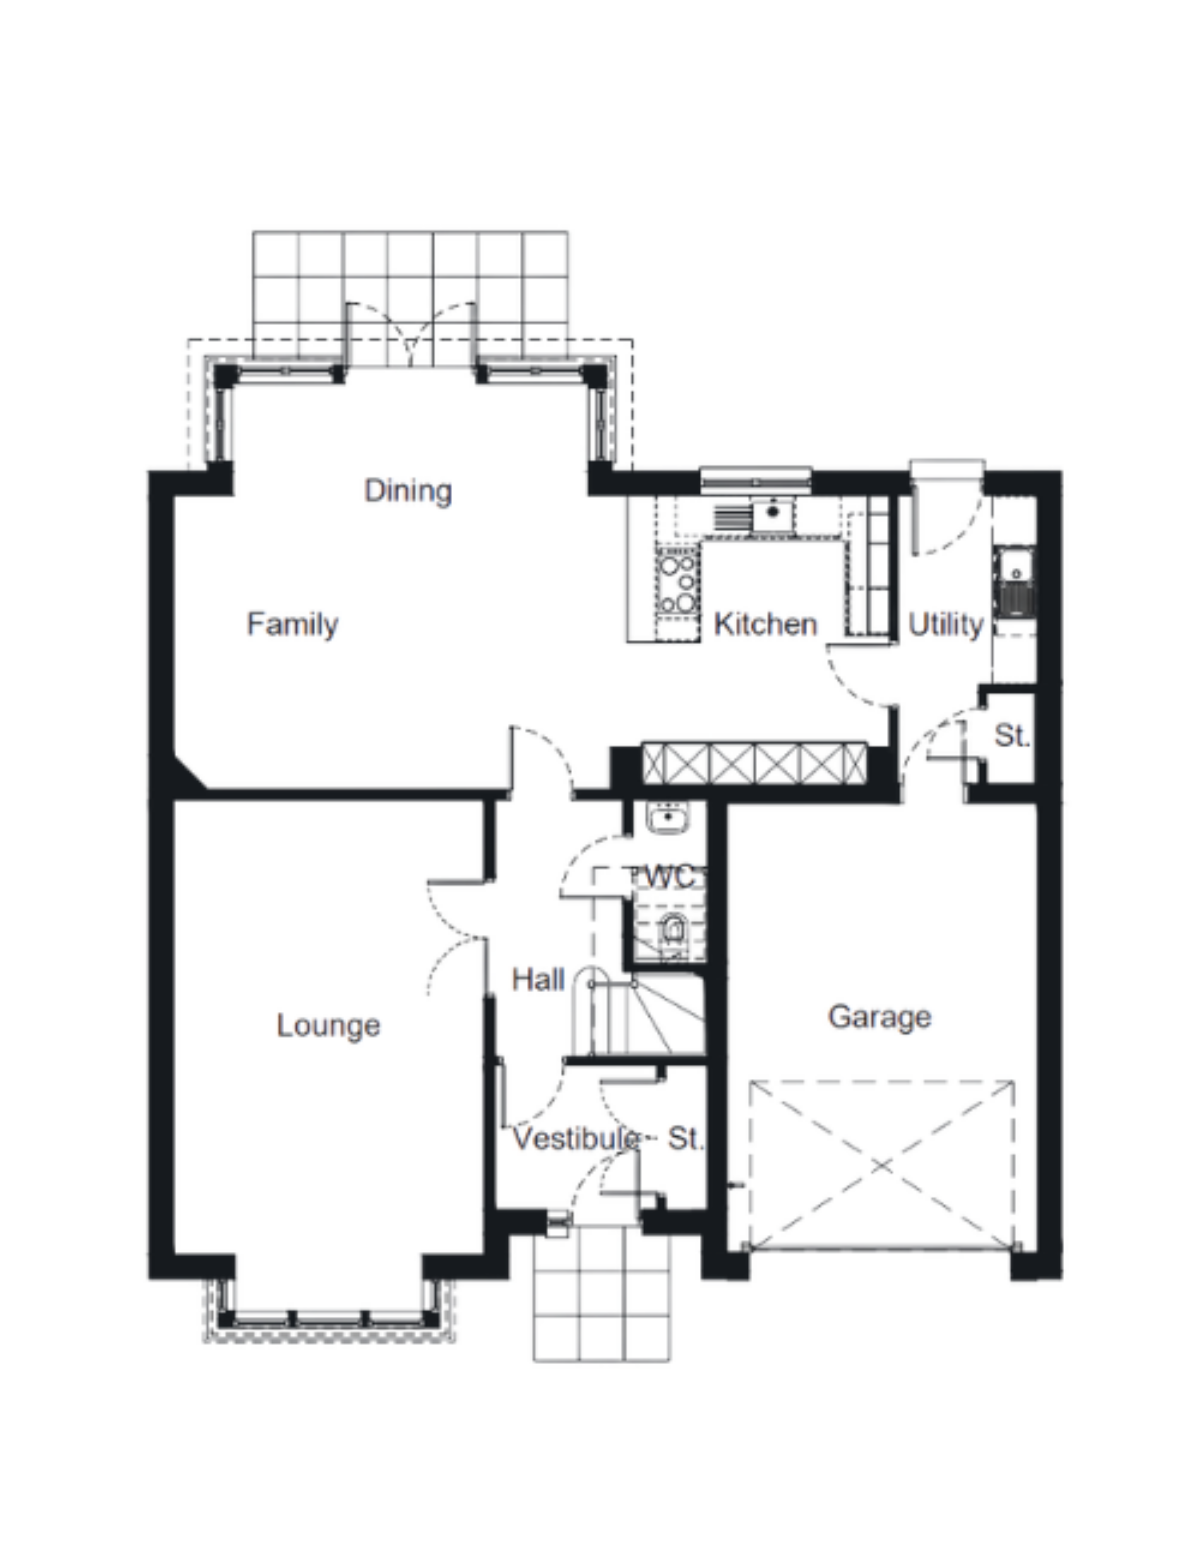
Room sizes
| Lounge 4.17 x 6.10 13'8" x 20'0" | ||
| Kitchen/Family/Dining 9.60 x 5.45 31'6" x 17'11" | ||
| WC 1.07 x 2.19 3'6" x 7'2" | ||
| Utility 1.87 x 3.86 6'2" x 12'8" | ||
| Garage 4.19 x 6.01 13'9" x 19'9" |
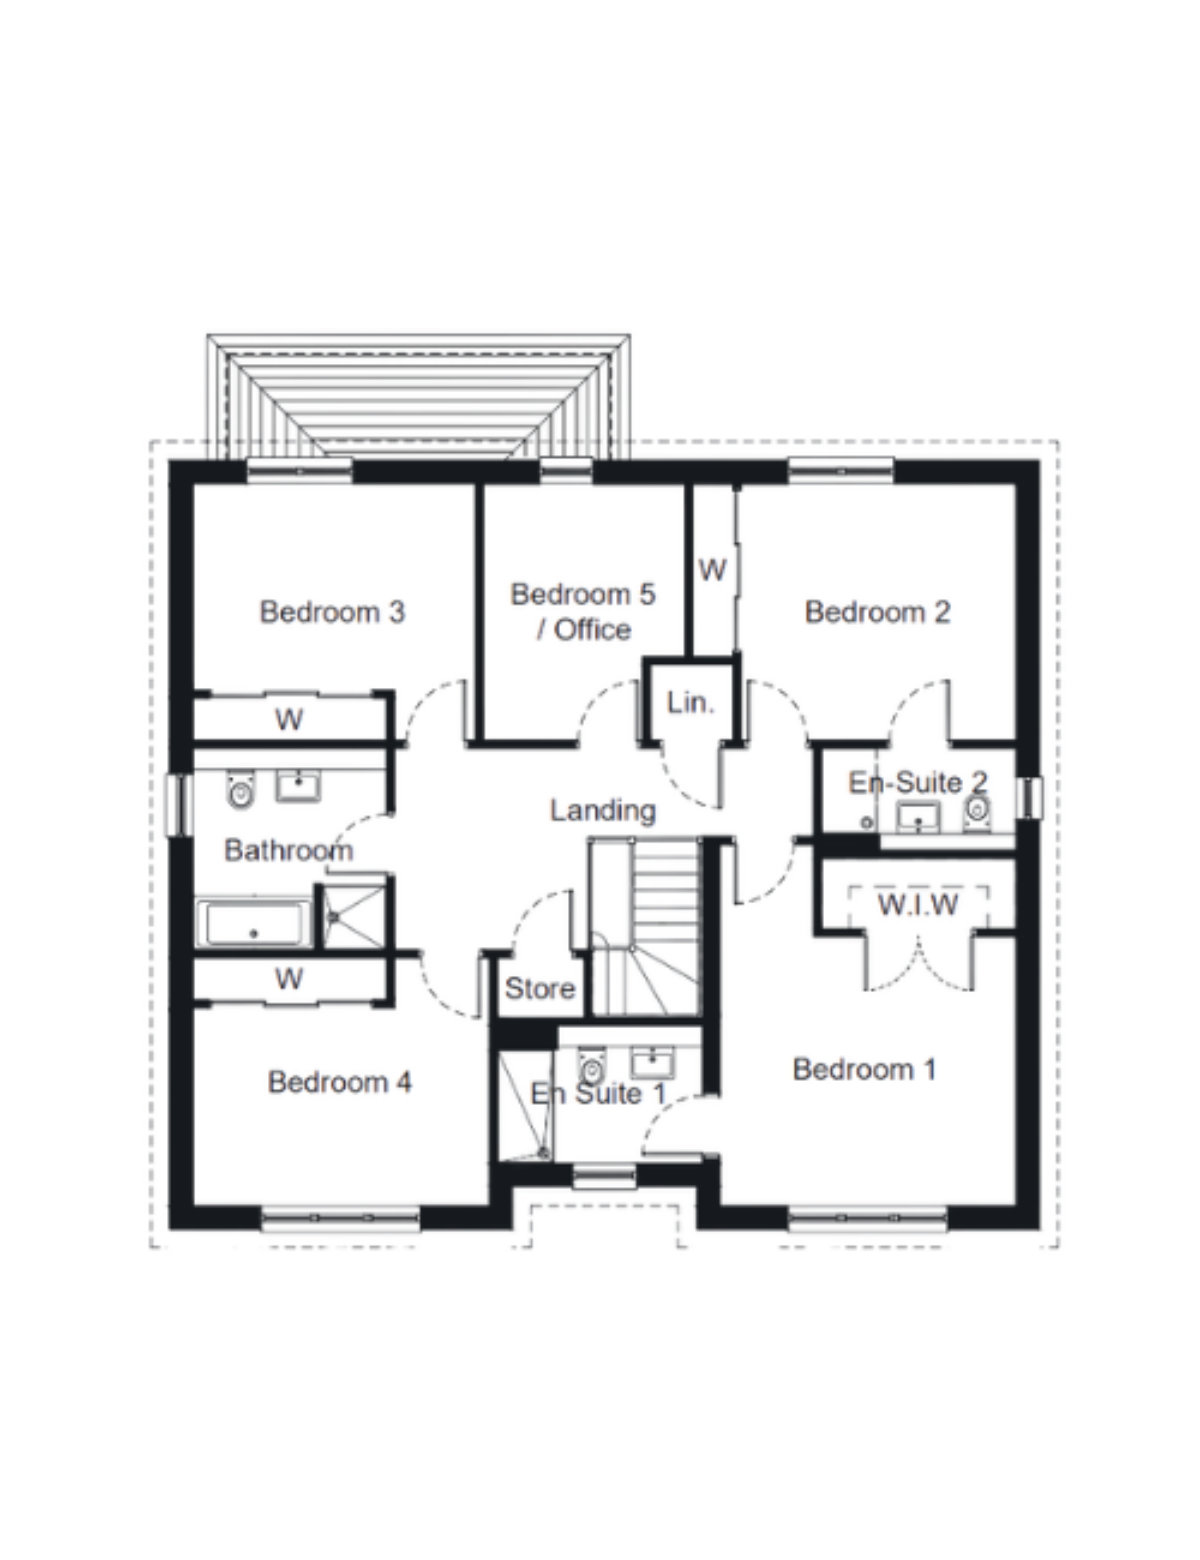
Room sizes
| Bedroom 1 4.17 x 5.09 13'8" x 16'8" | ||
| En Suite 1 2.89 x 1.94 9'6" x 6'4" | ||
| Bedroom 2 4.17 x 3.62 13'8" x 11'11" | ||
| En Suite 2 2.74 x 1.45 9'0" x 4'9" | ||
| Bedroom 3 3.97 x 3.62 13'0" x 11'11" | ||
| Bedroom 4 4.17 x 3.49 13'8" x 11'5" | ||
| Bedroom 5/Office 2.84 x 3.14 9'4" x 10'4" | ||
| Bathroom 2.72 x 2.84 8'11" x 9'4" |
Arrange a viewing

Continue your search