
- Price
- £459,995
- Bedrooms
- 5
- Floor space
- 228m2
- Status
- Released
Plot 67 - The Drumallan at Kirkton Heights, Fraserburgh
£459,995
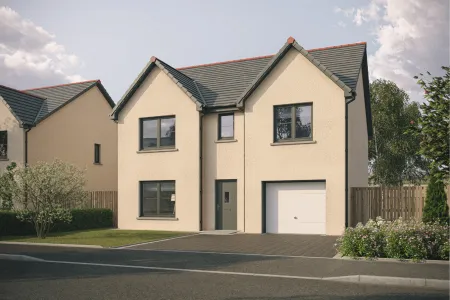
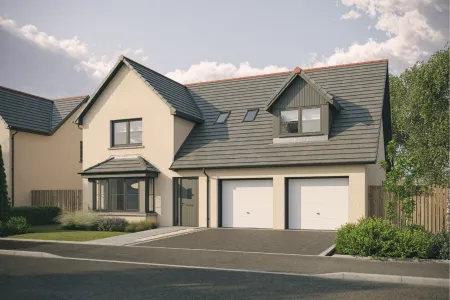
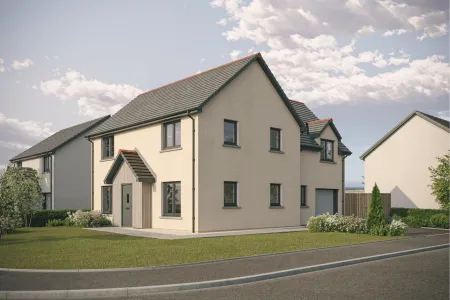
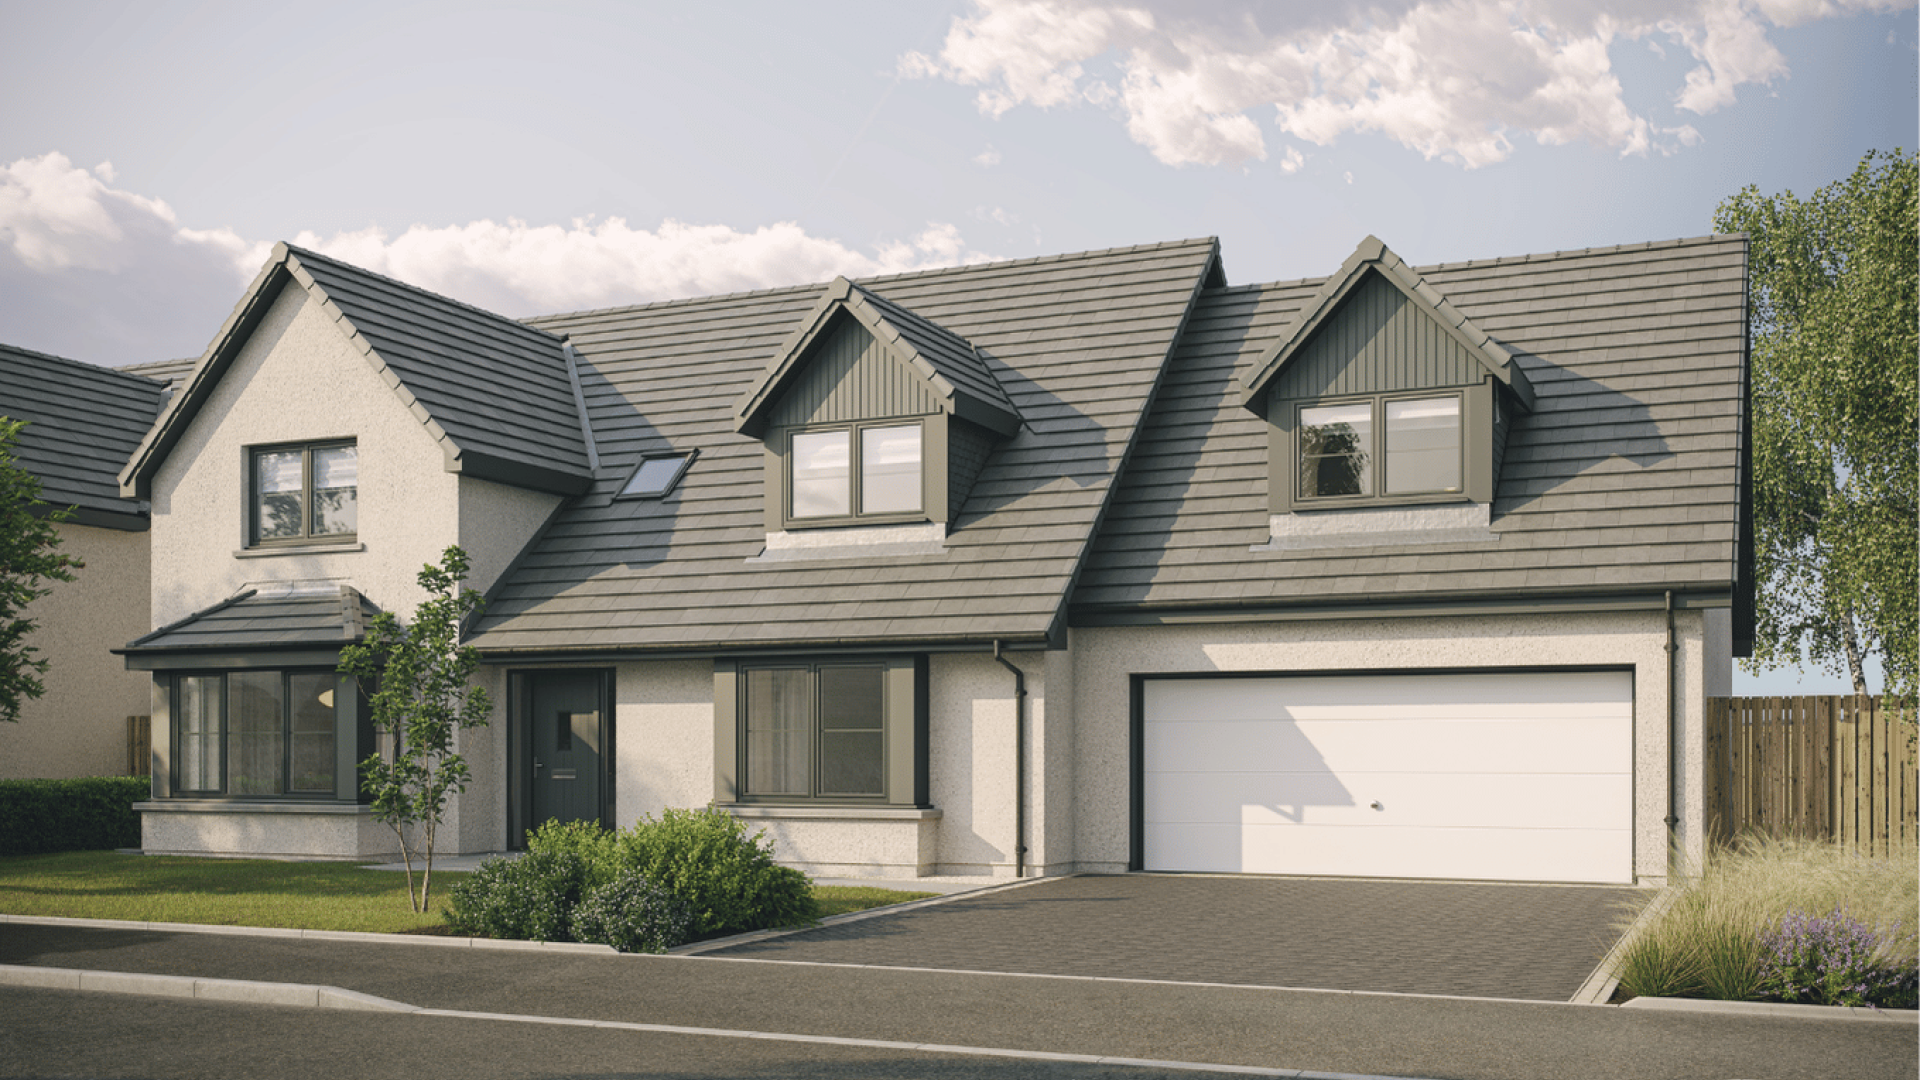
The 5/6 bedroom detached 'Drumallan' home, offers a generous 224m2 of internal floor space, perfect for upsizers and growing families in the search for their forever home.
Stepping through the front door, leading off the welcoming hallway, you'll find an impressive, bright and spacious formal lounge, accessed through double half-glazed doors - plus a separate dining room which could be utilised as a further reception/6th bedroom.
To the rear of the home an incredibly generous German kitchen can be found, complete with quality appliances, a modern breakfast bar, French doors to the rear enclosed garden and an abundance of space for dining and informal seating. There's also a practical utility room with walk-in storage adjacent to the kitchen plus access to the double integral garage. Additional storage and a WC completes the ground floor.
The elegant winding staircase takes you to the 5 bedrooms o the first floor. The master bedroom boasts two built-in wardrobes and a superb en-suite bathroom whilst a further en-suite can be found in bedroom two. All bedrooms contain built-in storage apart from bedroom 5 which would make an ideal home office. A superb family bathroom with a separate shower enclosure completes the first floor.
Last updated:
Floorplans
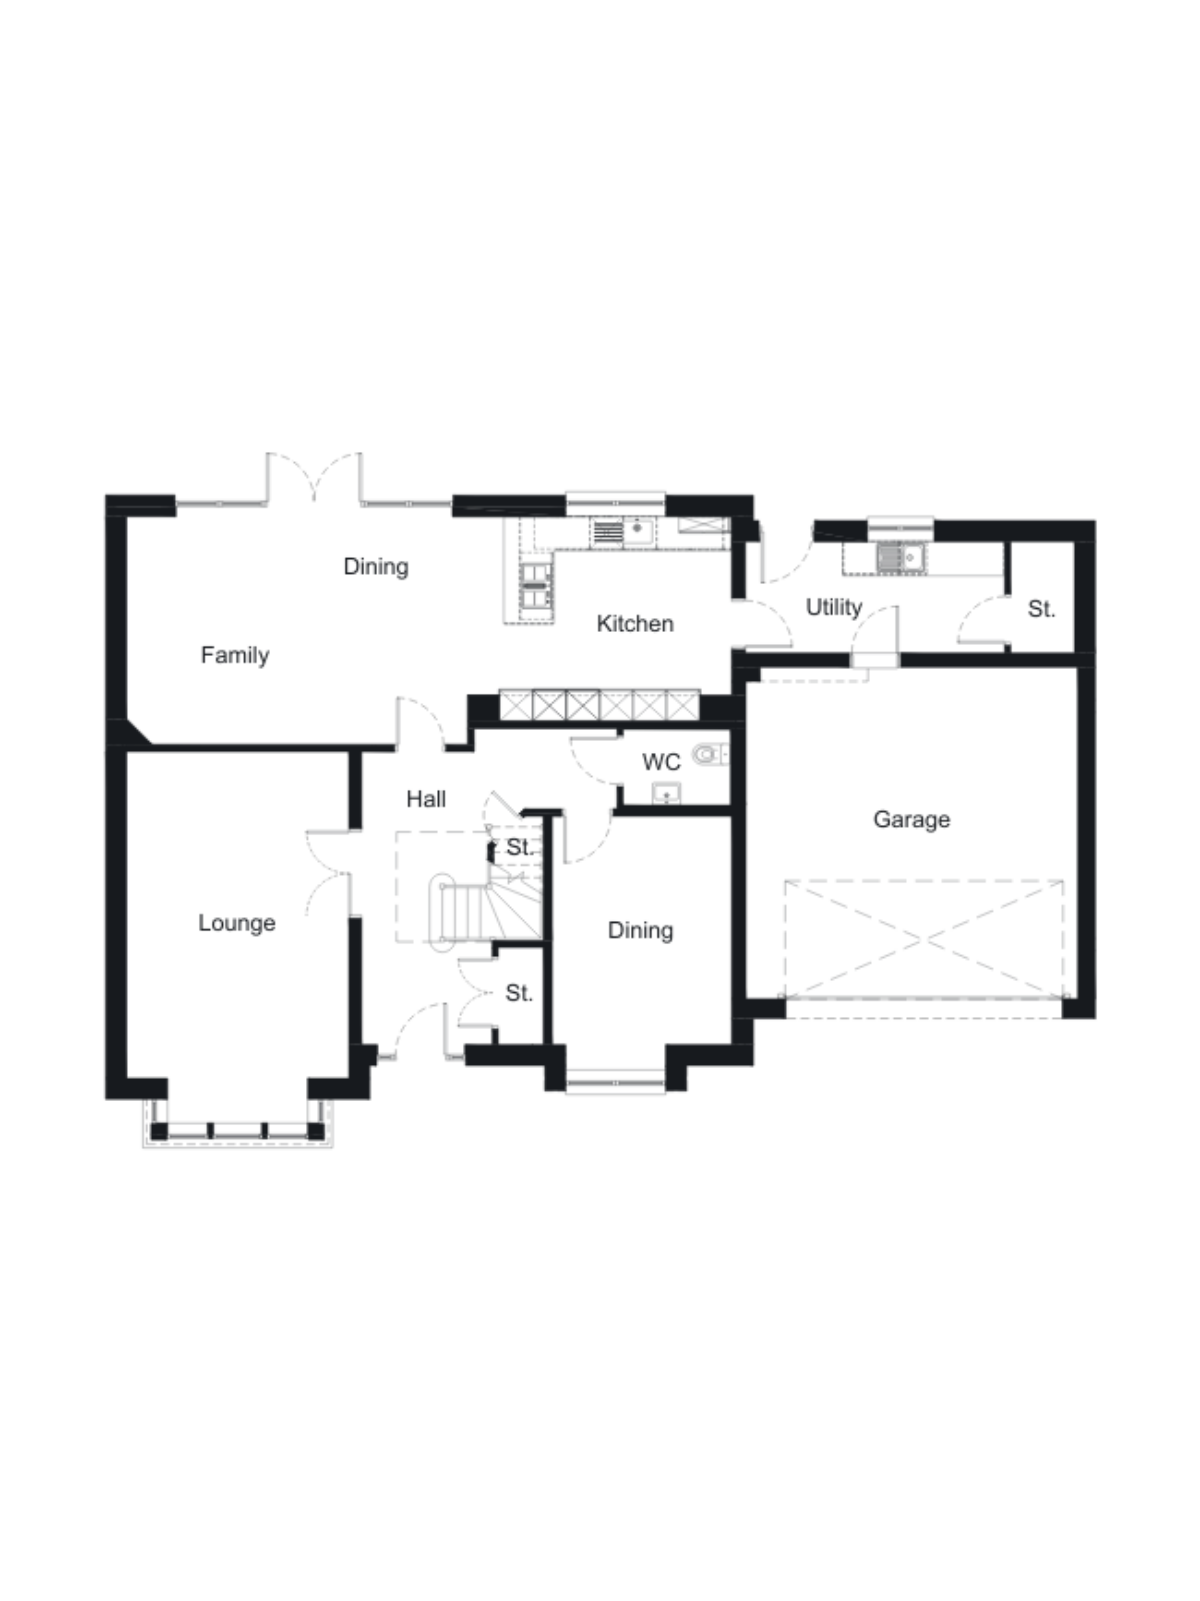
Room sizes
| Lounge | 4.00 x 6.68 m | 13’1” x 21’11” |
| Kitchen / Dining / Family | 10.88 x 4.10 m | 35’8” x 13’5” |
| Dining | 3.23 x 4.56 m | 10’7” x 15’0” |
| WC | 1.93 x 1.36 m | 6’4” x 4’6” |
| Utility | 4.66 x 2.00 m | 15’3” x 6’7” |
| Garage | 5.97 x 5.96 m | 19’7” x 19’7” |
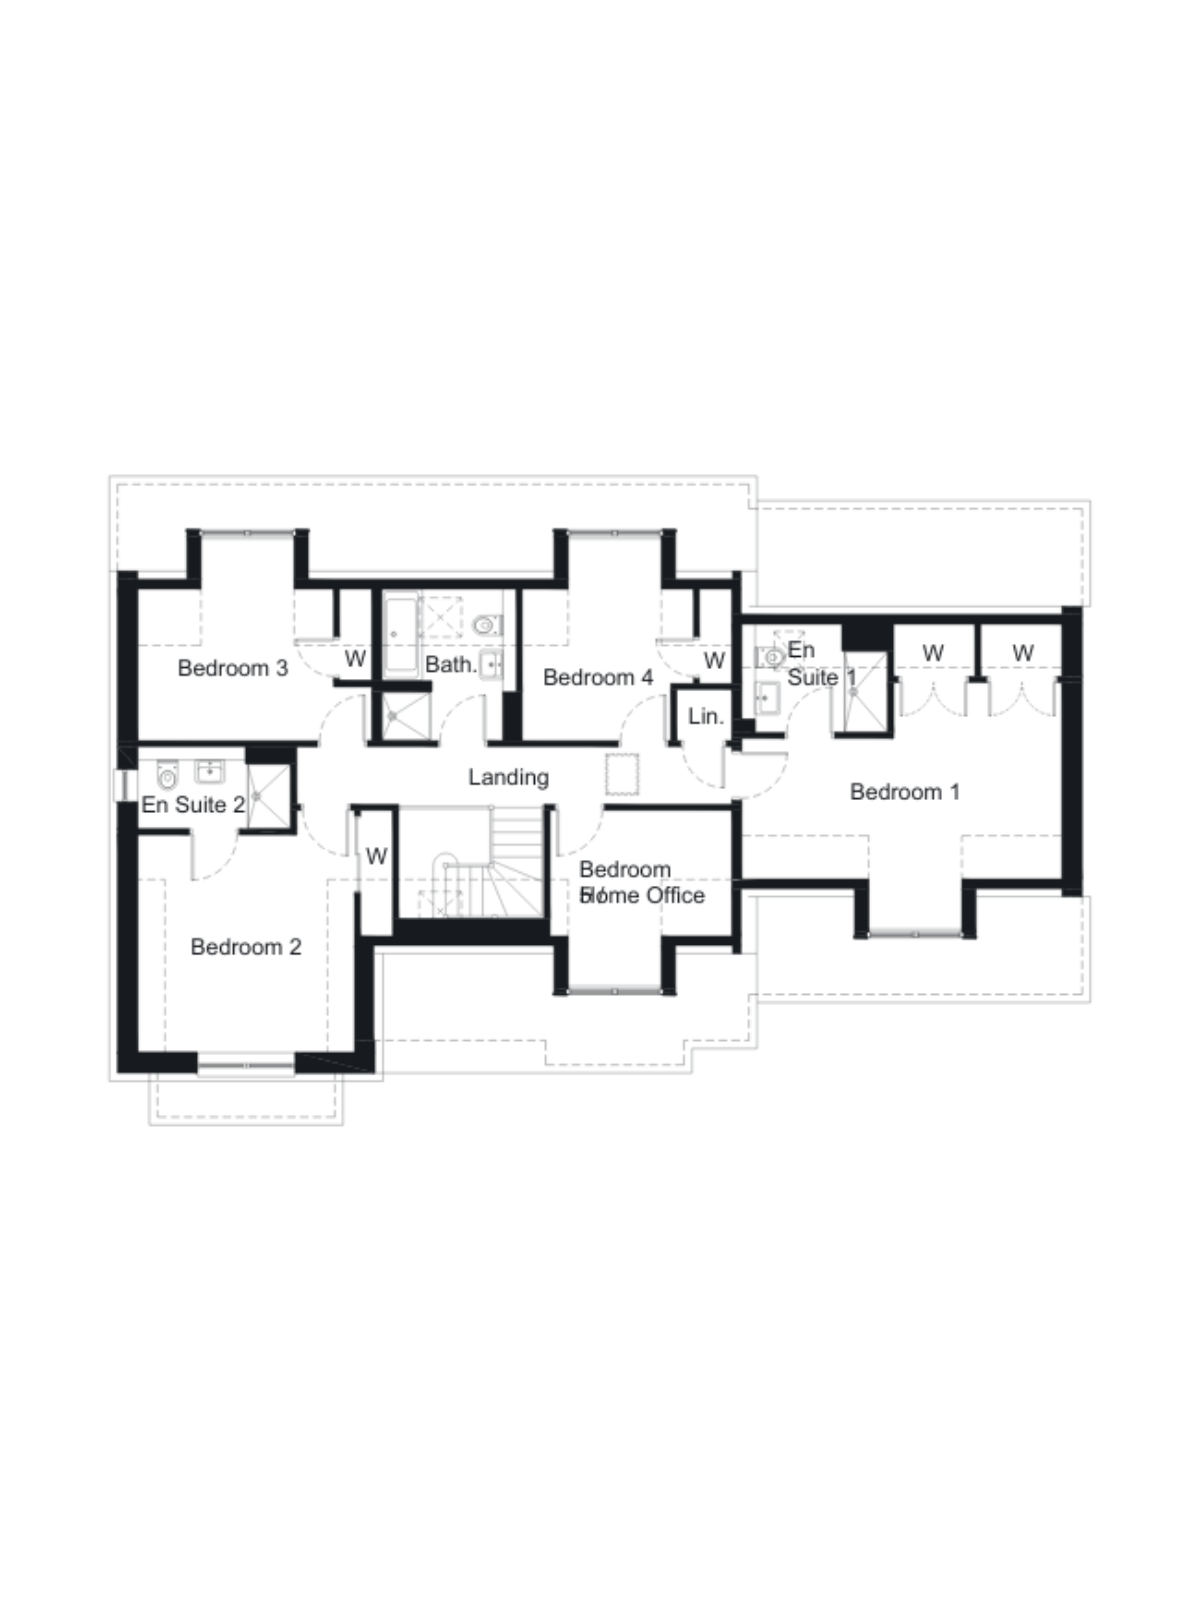
Room sizes
| Bedroom 1 | 5.91 x 4.55 m | 19’5” x 14’11” |
| En Suite 1 | 2.70 x 2.00 m | 8’10” x 6’7” |
| Bedroom 2 | 4.00 x 4.47 m | 13’1” x 14’8” |
| En Suite 2 | 2.82 x 1.52 m | 9’3” x 5’0” |
| Bedroom 3 | 4.32 x 3.72 m | 14’2” x 12’2” |
| Bedroom 4 | 3.16 x 3.72 m | 10’4” x 12’2” |
| Bedroom 5 / Office | 3.35 x 3.24 m | 11’0” x 10’8” |
| Bathroom | 2.48 x 2.80 m | 8’2” x 9’2” |
Arrange a viewing