


- Price
- £407,995
- Bedrooms
- 5
- Floor space
- 158m2
- Status
- Released
- Offer
-
Offer · Plot 122
LBTT paid in full
- Luxury flooring allowance
Offers can not be used in conjunction with any other promotion.
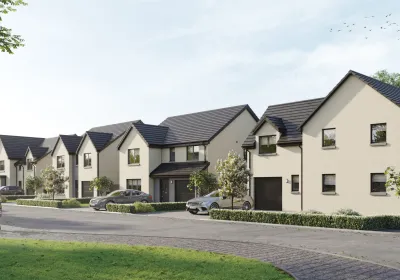
Plot 122 - The Lomond at Strabathie Village, Blackdog
£407,995
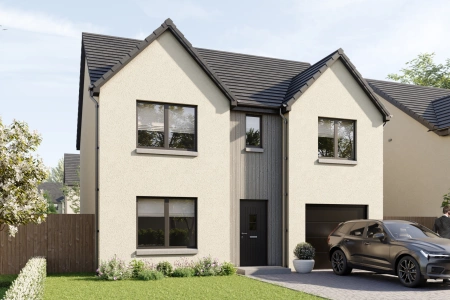
The Lomond' is a superb 5 bedroom detached home, enjoying a high specification throughout - and proving extremely popular with upsizers and growing families alike.
Just off the hallway to the front of 'The Lomond,' you'll find a bright and spacious formal lounge, whilst the exceptionally spacious kitchen hosting an abundance of units, generous worktop space and an array of integrated appliances can be found to the rear. The kitchen is open-plan with the dining and family area, where stylish French doors lead to the private rear garden. The utility room provides access to the WC, a large storage cupboard and the rear garden, and this home also benefits from a single integral garage.
The 5 bedrooms upstairs each boast built-in wardrobes, with the master and second bedrooms benefiting from luxurious en-suites - ideal for grown-up children or guests to avail of. A well-appointed family bathroom, featuring a bath and separate shower cubicle can also be located on this floor, whilst a useful linen store completes the upstairs .
Last updated:
Floorplans
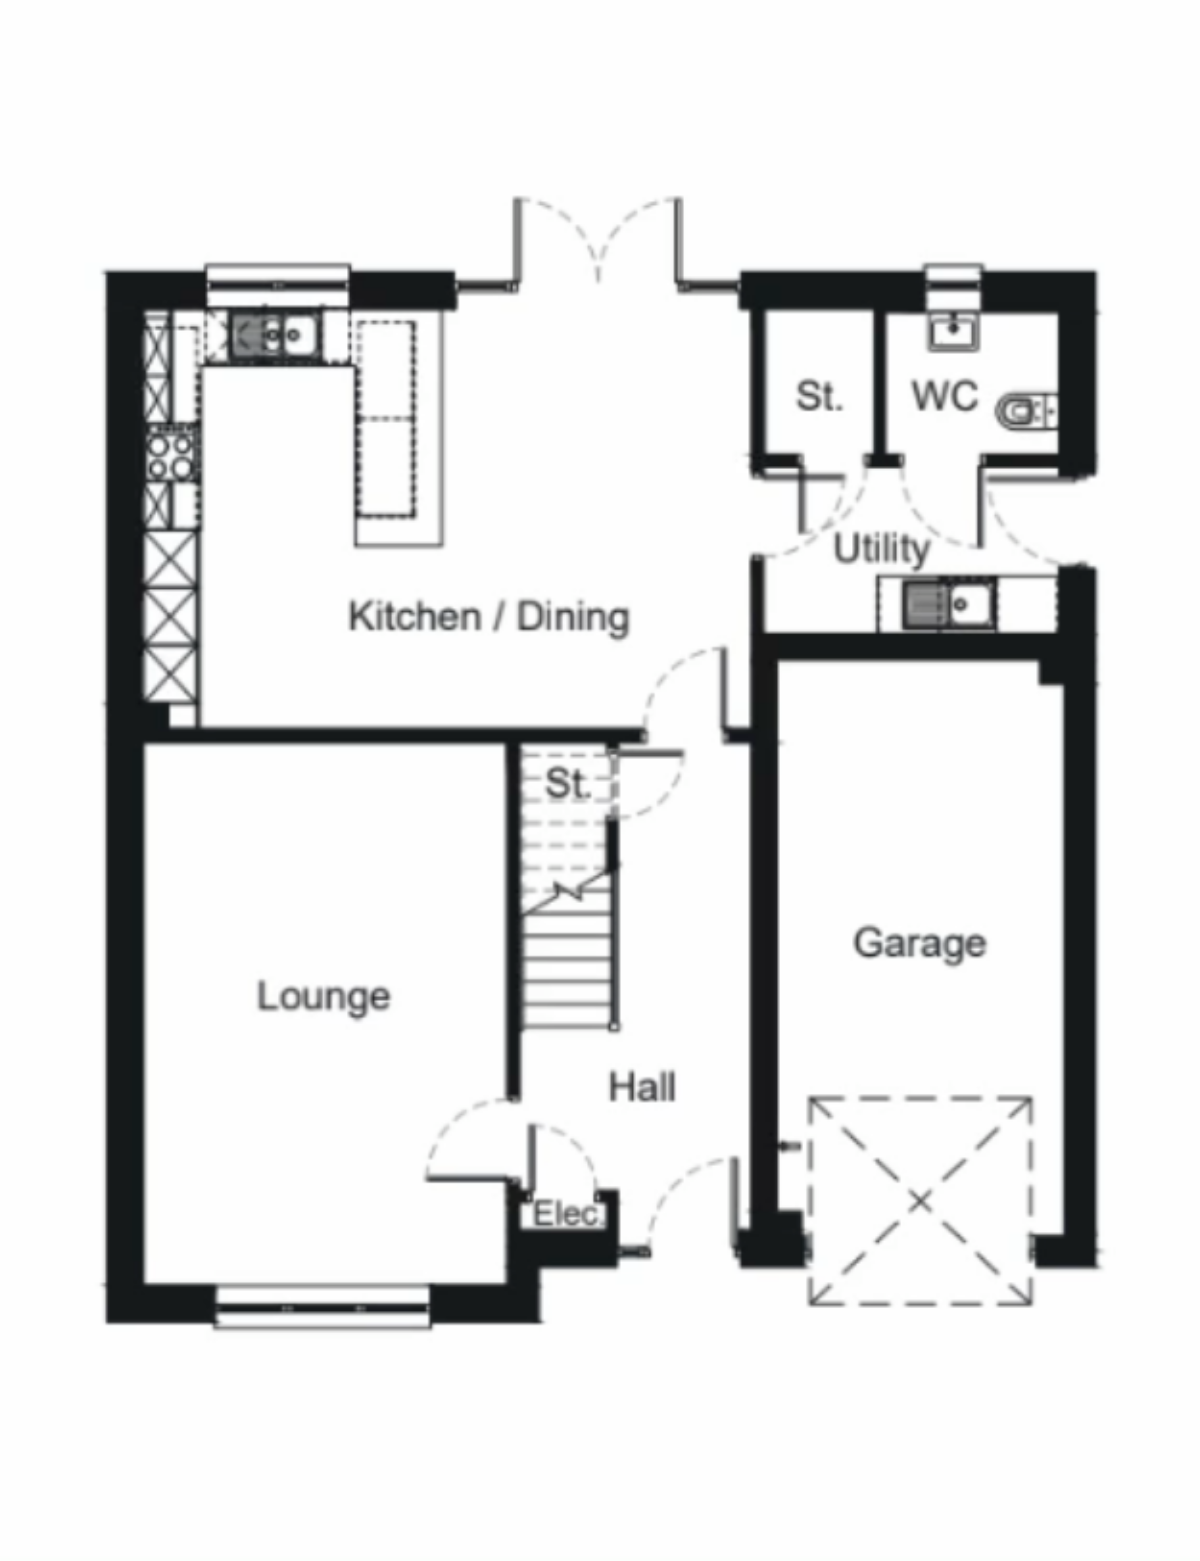
Room sizes
| Lounge: | 3.79 x 5.63 m | 12’5” x 18’6” |
| Kitchen/Dining: | 6.33 x 4.38 m | 20’9” x 14’4” |
| WC: | 1.81 x 1.50 m | 5’11” x 4’11” |
| Utility: | 3.09 x 1.73 m | 10’2” x 5’8” |
| Garage: | 3.00 x 6.00 m | 9’10” x 19’8” |
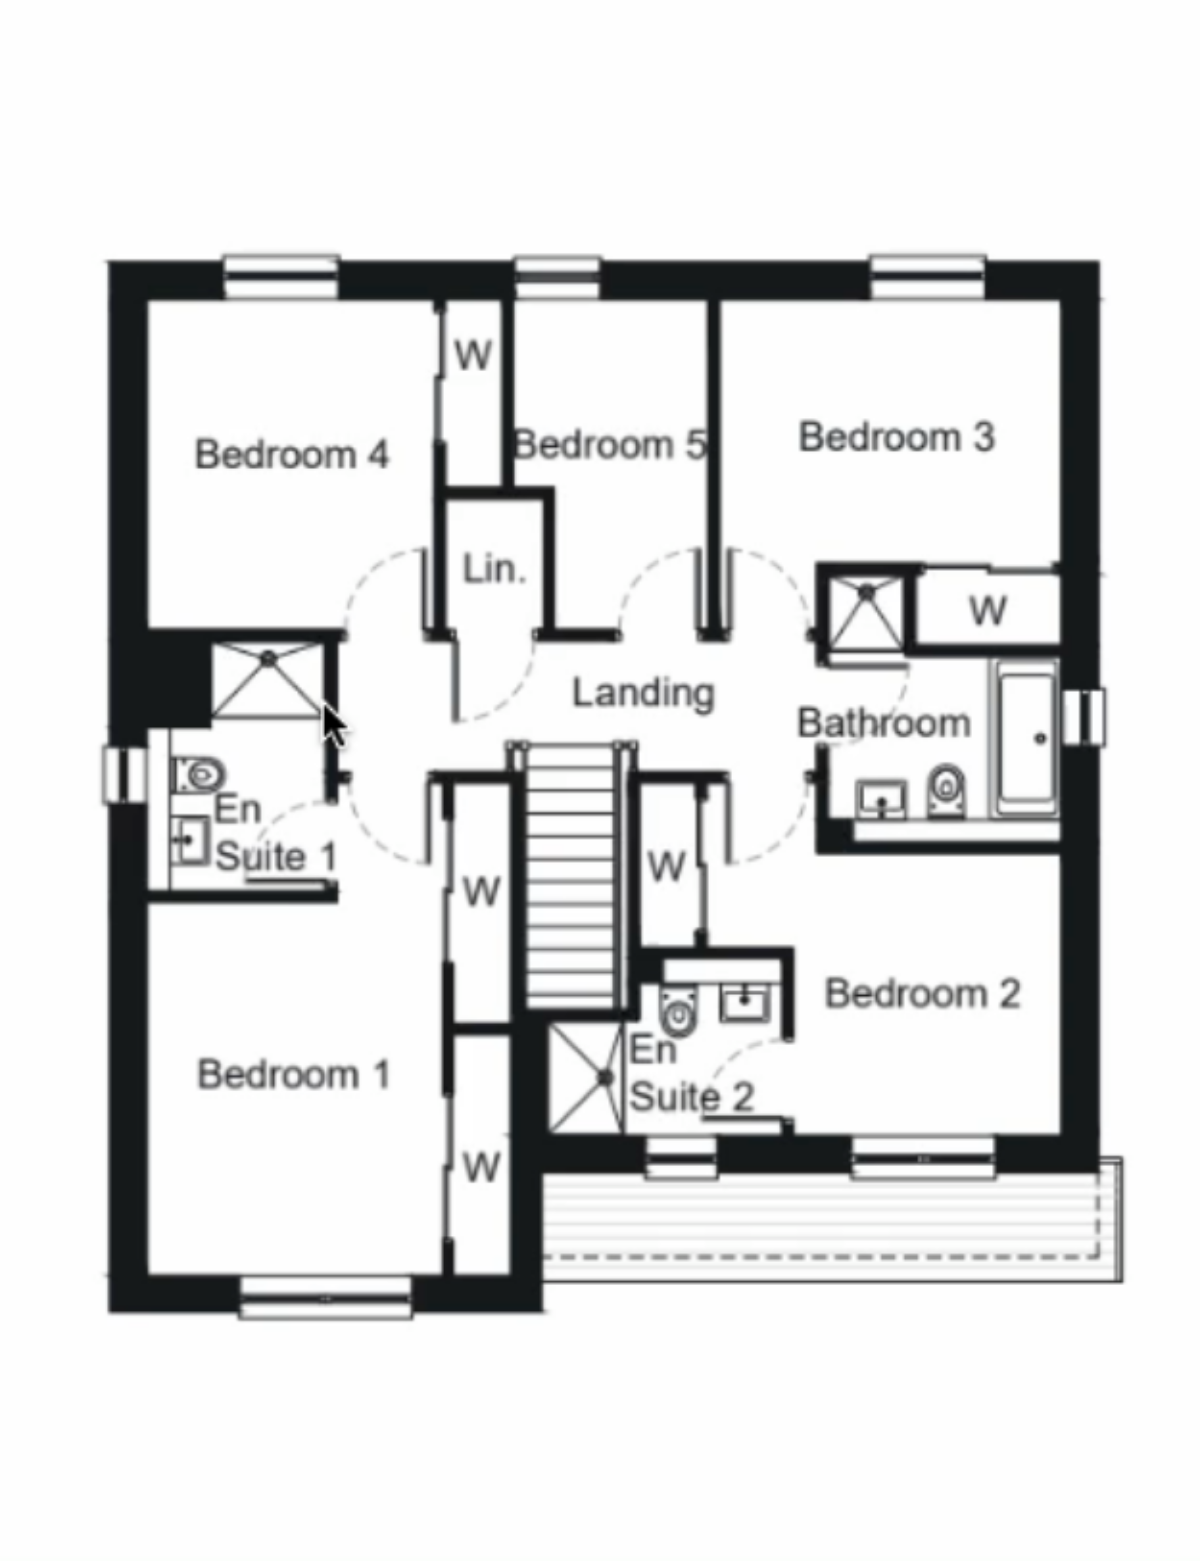
Room sizes
| Bedroom 1: | 3.08 x 5.12 m | 10’1” x 16’10” |
| En Suite 1: | 1.87 x 2.61 m | 6’2” x 8’7” |
| Bedroom 2: | 3.70 x 2.94 m | 12’2” x 9’8” |
| En Suite 2: | 2.47 x 1.85 m | 8’1” x 6’1” |
| Bedroom 3: | 3.57 x 3.44 m | 11’9” x 11’3” |
| Bedroom 4: | 3.00 x 3.44 m | 9’10” x 11’3” |
| Bedroom 5: | 2.04 x 3.44 m | 6’8” x 11’3” |
| Bathroom: | 2.44 x 2.79 m | 8’0” x 9’2” |
Arrange a viewing

Continue your search


Plot 116, The Lomond
- Utilities covered - £1,723
- Mortgage paid up to £18,500
- Complimentary extras


Recently Viewed


Plot 20, The Skene
- Utilities covered - £1,723
- Mortgage paid up to £21,500