Home
›
Developments
›
Castle Road
›
The Tummel - Castle Road
›
Plot 13 - The Tummel - Castle road

Move into a luxury home with this money saving offer...


Offers can not be used in conjunction with any other promotion.

Utilities covered - £1,723

Mortgage paid up to £14,000

Luxury flooring package

Turf to rear

Complimentary extras

Plot 13 - The Tummel at Castle Road, Alford

£319,995

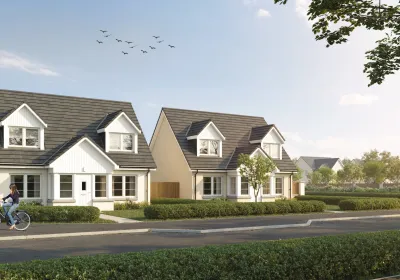
This outstanding 4 bedroom detached home is perfect for modern family life, with space being an apparent feature throughout.

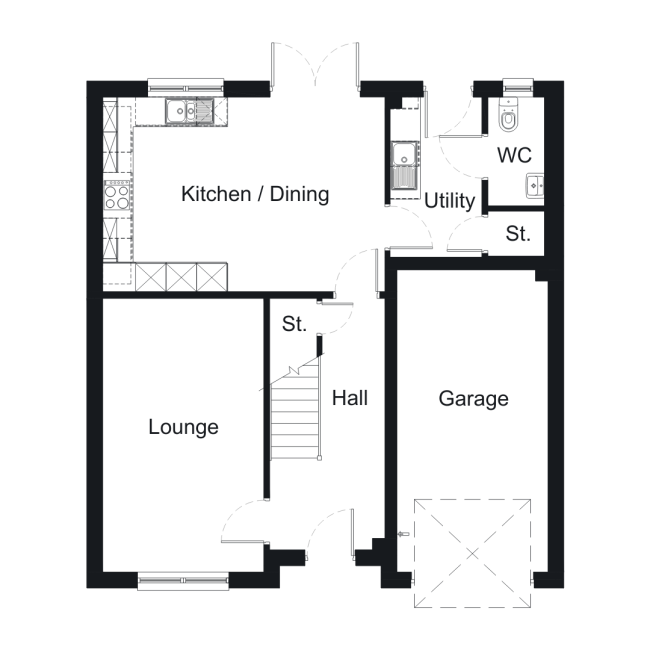
'The Tummel' enjoys a welcoming lounge to the front of the house, and a generous open-plan kitchen and dining area to the rear, with ample units and worktop space plus stylish French doors leading directly to your private rear garden. The practical utility room offers an excellent use of space to keep a busy home organised, with a walk-in storage cupboard in addition to the under-stair cupboard, WC and access to the rear garden. A single integral garage completes the ground floor.

Upstairs you'll find four generously sized double bedrooms, each benefitting from built-in storage, with deluxe en-suites in bedrooms one and two, the master also benefitting from a desirable walk-in-wardrobe. A well-appointed family bathroom plus a useful linen store complete the first floor.
4
139m2

Last updated:

Open-plan kitchen, dining, family area
Separate formal lounge
Single integral garage
Two luxurious en-suites
Walk-in-wardrobe
Utility room

Floorplans

Ground Floor

Lounge 3.18 x 5.40 (10’5” x 17’9”)
Kitchen / Dining 5.56 x 3.85 (18’3” x 12’8”)
WC 1.11 x 2.13 (3’8” x 7’0”)
Utility 1.81 x 3.16 (5’11” x 10’4”)
Garage 3.00 x 6.00 (9’10” x 19’8”)

First Floor

Bedroom 1 3.18 x 5.02 (10’5” x 16’6”)
En Suite 1 2.40 x 2.63(7’10” x 8’8”)
Bedroom 2 2.97 x 3.04 (9’9” x 10’0”)
En Suite 2 2.97 x 2.14(9’9” x 7’0”)
Bedroom 3 2.97 x 4.21 (9’9” x 13’10”)
Bedroom 4 3.17 x 2.85 (10’5” x 9’4”)
Bathroom 2.42 x 1.93 (7’11” x 6’4”)

Make an enquiry

Get in touch with our team by filling in the form, and we will respond to you as soon as we can.
Kirkwood Homes at Castle Road
Get in touch with our team by filling in the form, and we will respond to you as soon as we can.
Toni Gordon
Sales Advisor

Continue your search

137 Earn
Mortgage Paid | Utilities Covered

Plot 32, The Earn

£314,995
4
137m2
  • Utilities covered - £1,723
  • Mortgage paid up to £14,000
120 Tay
Mortgage Paid | Utilities Covered

Plot 31, The Tay

£299,995
3
120m2
  • Utilities covered - £1,723
  • Mortgage paid up to £13,000
120 Tay
Mortgage Paid | Utilities Covered

Plot 25, The Tay

£299,995
3
120m2
  • Utilities covered - £1,723
  • Mortgage paid up to £13,000
Keep updated with our latest offers on social media
Home
›
Developments
›
Castle Road
›
The Tummel - Castle Road
›
Plot 13 - The Tummel - Castle road