


- Price
- £299,995
- Bedrooms
- 3
- Floor space
- 120m2
- Status
- Released
- Offer
-
Offer · Plot 31
Mortgage paid up to £13,000
All available plots at Castle Road
- Utilities covered - £1,723
Offers can not be used in conjunction with any other promotion.
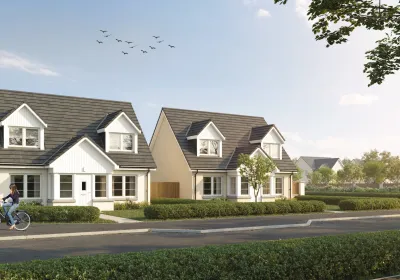
Plot 31 - The Tay at Castle Road, Alford
£299,995
A brand new addition to the Kirkwood portfolio, 'The Tay' is an excellent 3 bedroom detached home, benefitting from a carefully considered layout tailored to modern-day living.
Off the generous hallway you'll find a bright and spacious formal lounge, a storage cupboard and a convenient WC, while the spacious German kitchen, dining and family room is located to the rear of the home. This versatile area with French doors leading to the rear enclosed garden has space to accommodate a dining table and casual seating. A useful utility room with further storage, access to the garden and a single integral garage complete the ground floor.
Upstairs, you'll find three double bedrooms each containing built-in storage, with the fabulous master hosting a desirable walk-in dressing area leading to the luxury en-suite. This floor also boasts a well-appointed family bathroom complete with separate shower enclosure and a linen store in the landing.
Last updated:
Floorplans
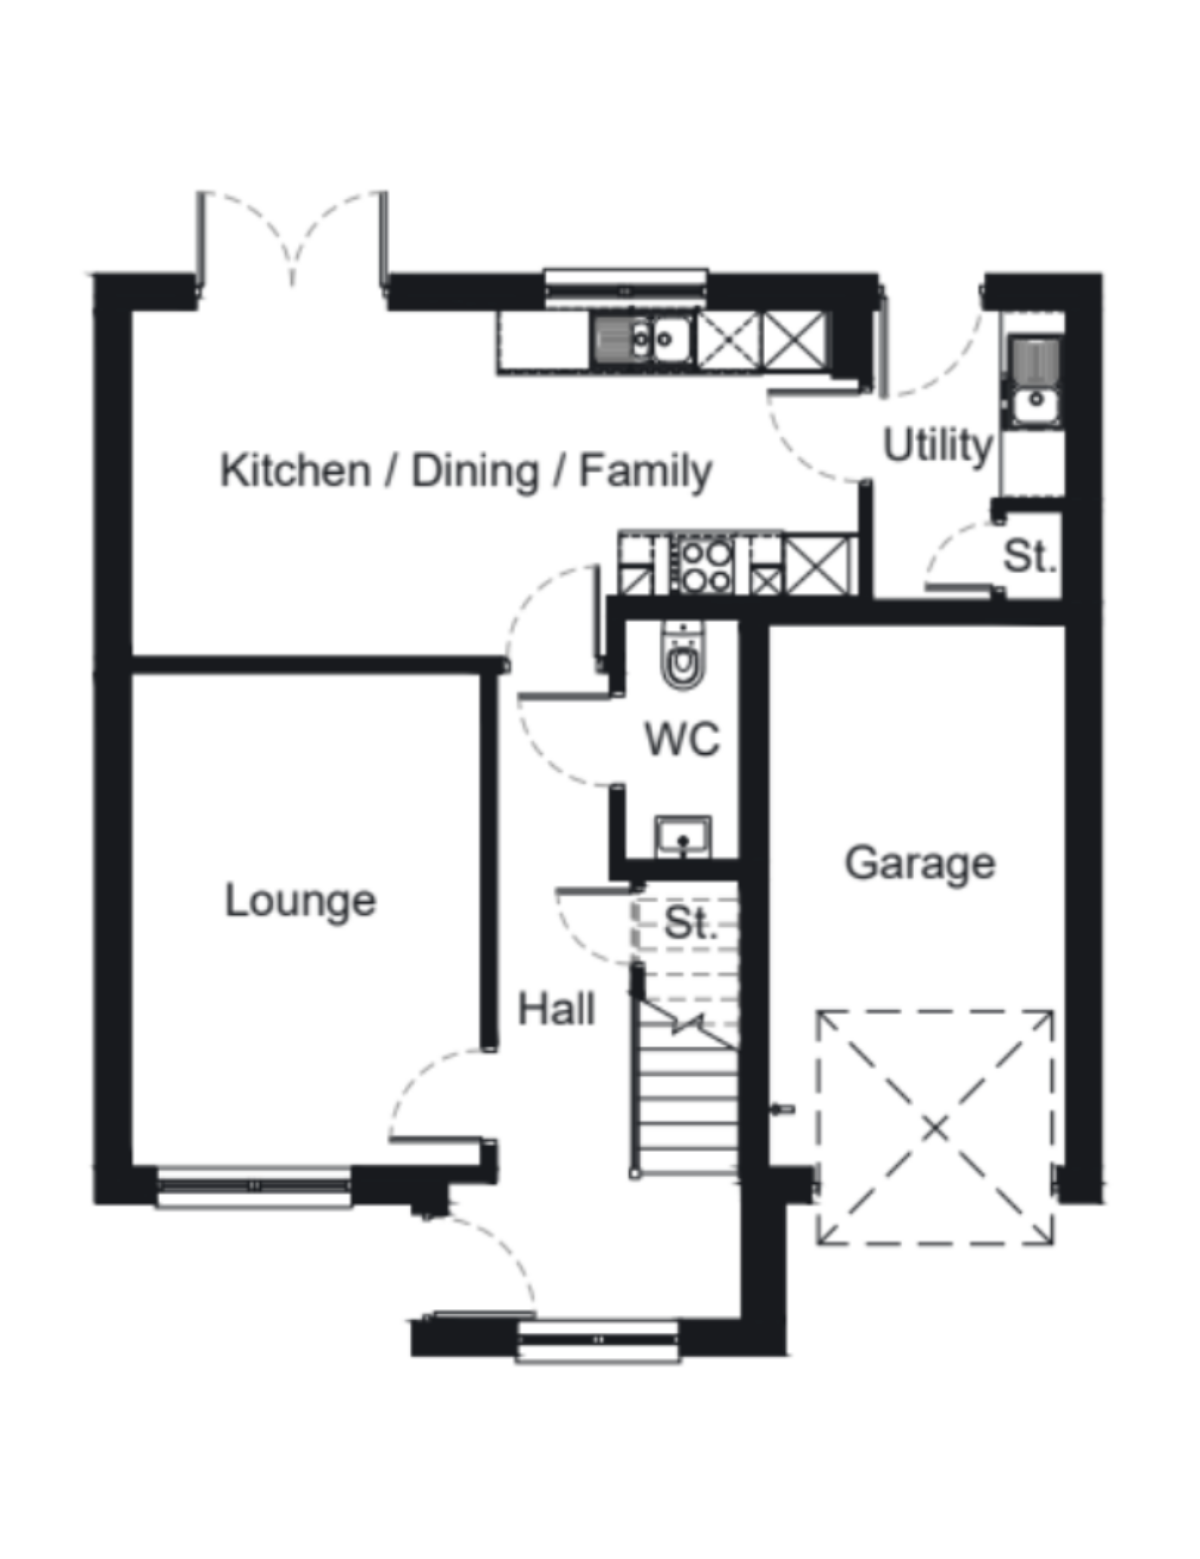
Room sizes
| Lounge: | 3.22 x 4.55 m | 10’7” x 14’11” |
| Kitchen/Dining/Family: | 6.68 x 3.20 m | 21’11” x 10’6” |
| WC: | 1.07 x 2.23 m | 3’6” x 7’4” |
| Utility: | 1.79 x 2.67 m | 5’10” x 8’9” |
| Garage: | 2.73 x 5.00 m | 8’11” x 16’5” |
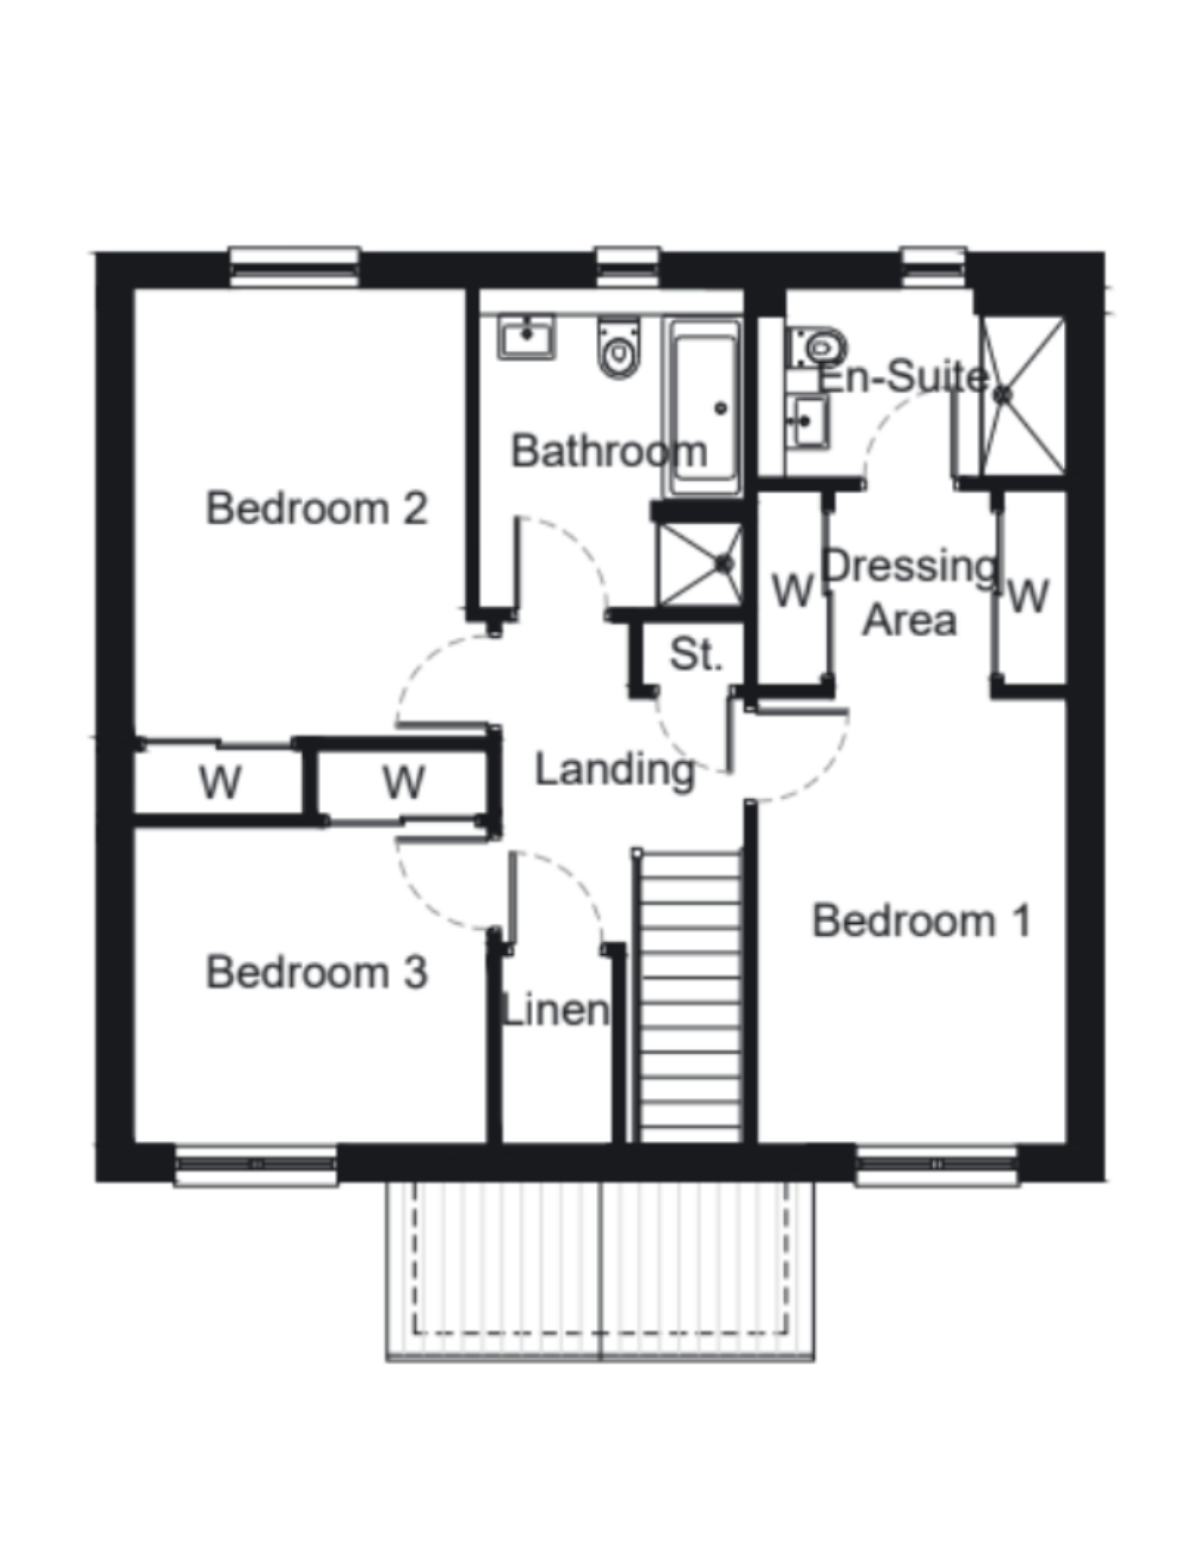
Room sizes
| Bedroom 1: | 2.86 x 4.12 m | 9’5” x 13’6” |
| Dressing Area: | 1.45 x 1.91 m | 4’9” x 6’3” |
| En Suite: | 2.86 x 1.75 m | 9’5” x 5’9” |
| Bedroom 2: | 3.07 x 4.13 m | 10’1” x 13’7” |
| Bedroom 3: | 3.26 x 2.93 m | 10’8” x 9’7” |
| Bathroom: | 2.45 x 2.95 m | 8’0” x 9’8” |
Arrange a viewing
Continue your search

Plot 25, The Tay
- Utilities covered - £1,723
- Mortgage paid up to £13,000
Plot 26, The Tay
- Utilities covered - £1,723
- Mortgage paid up to £13,000

Plot 32, The Earn
- Utilities covered - £1,723
- Mortgage paid up to £14,000
