- Bedrooms
- 4
- Floor space
- 191m2
- Homes available
- 1
- Prices from
- £452,995
This impressive 4 bedroom detached home boasts an exceedingly spacious layout, carefully considered design features and a high specification throughout.
Stepping inside the front door and heading straight through to the rear of the home, you'll find the expansive open-plan kitchen, dining and family area, with a stylish breakfast bar and an abundance of space for both formal and informal seating. The space also offers a useful 'nook' which could be utilised as an office area, with French doors leading to the private rear garden.
The ground floor also hosts a generous formal lounge with bay window, and an excellent utility room with a large storage cupboard, access to the garden and double garage.
Upstairs, off the spacious landing area, you'll find four impressive double bedrooms, all containing built-in wardrobes. Bedrooms one and two enjoy the added luxury of deluxe en-suites, while the excellent family bathroom hosts a beautiful centralised bath with separate shower enclosure.


Availability


Plot 19, The Marr
- Mortgage paid up to £22,649
- Utilities covered - £1,723
Floorplans
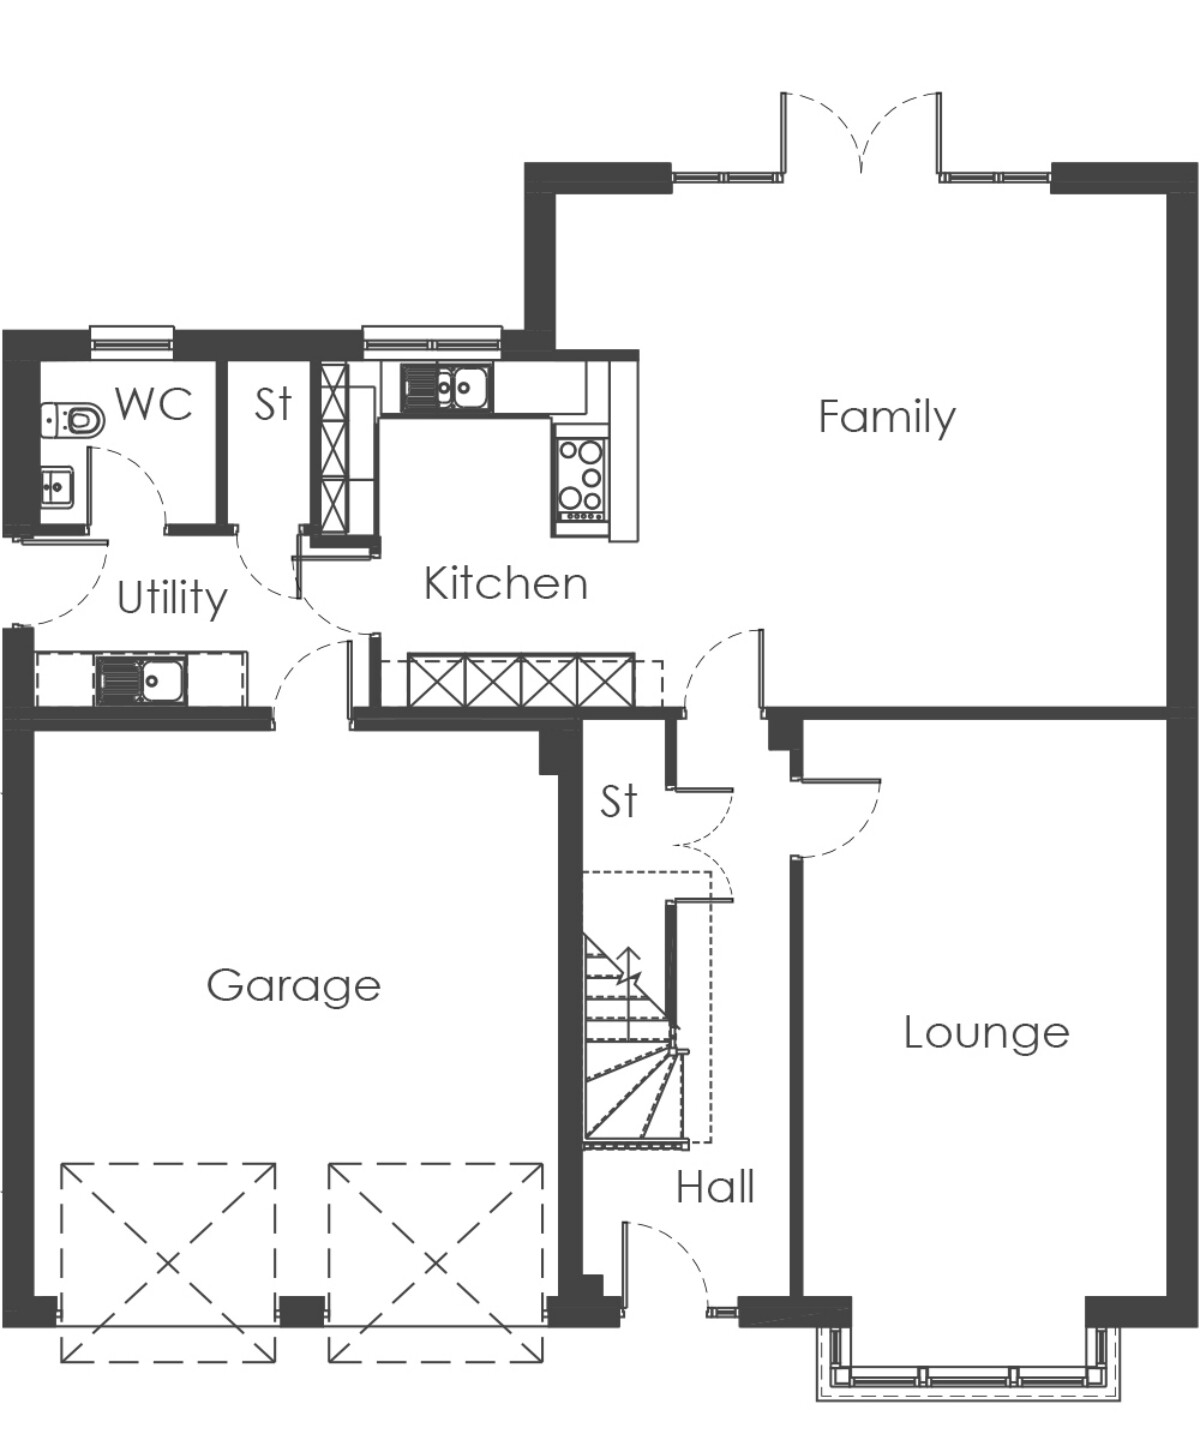
Room sizes
| Lounge | 3.92 x 6.97 m | 12’10” x 22’10” |
| Kitch/Fam/Dining | 9.09 x 5.54 m | 29’10” x 18’2” |
| Utility | 3.62 x 1.86 m | 11’11” x 6’1” |
| WC | 1.90 x 1.77 m | 6’3” x 5’10” |
| Garage | 5.65 x 6.10 m | 18’6” x 20’0” |
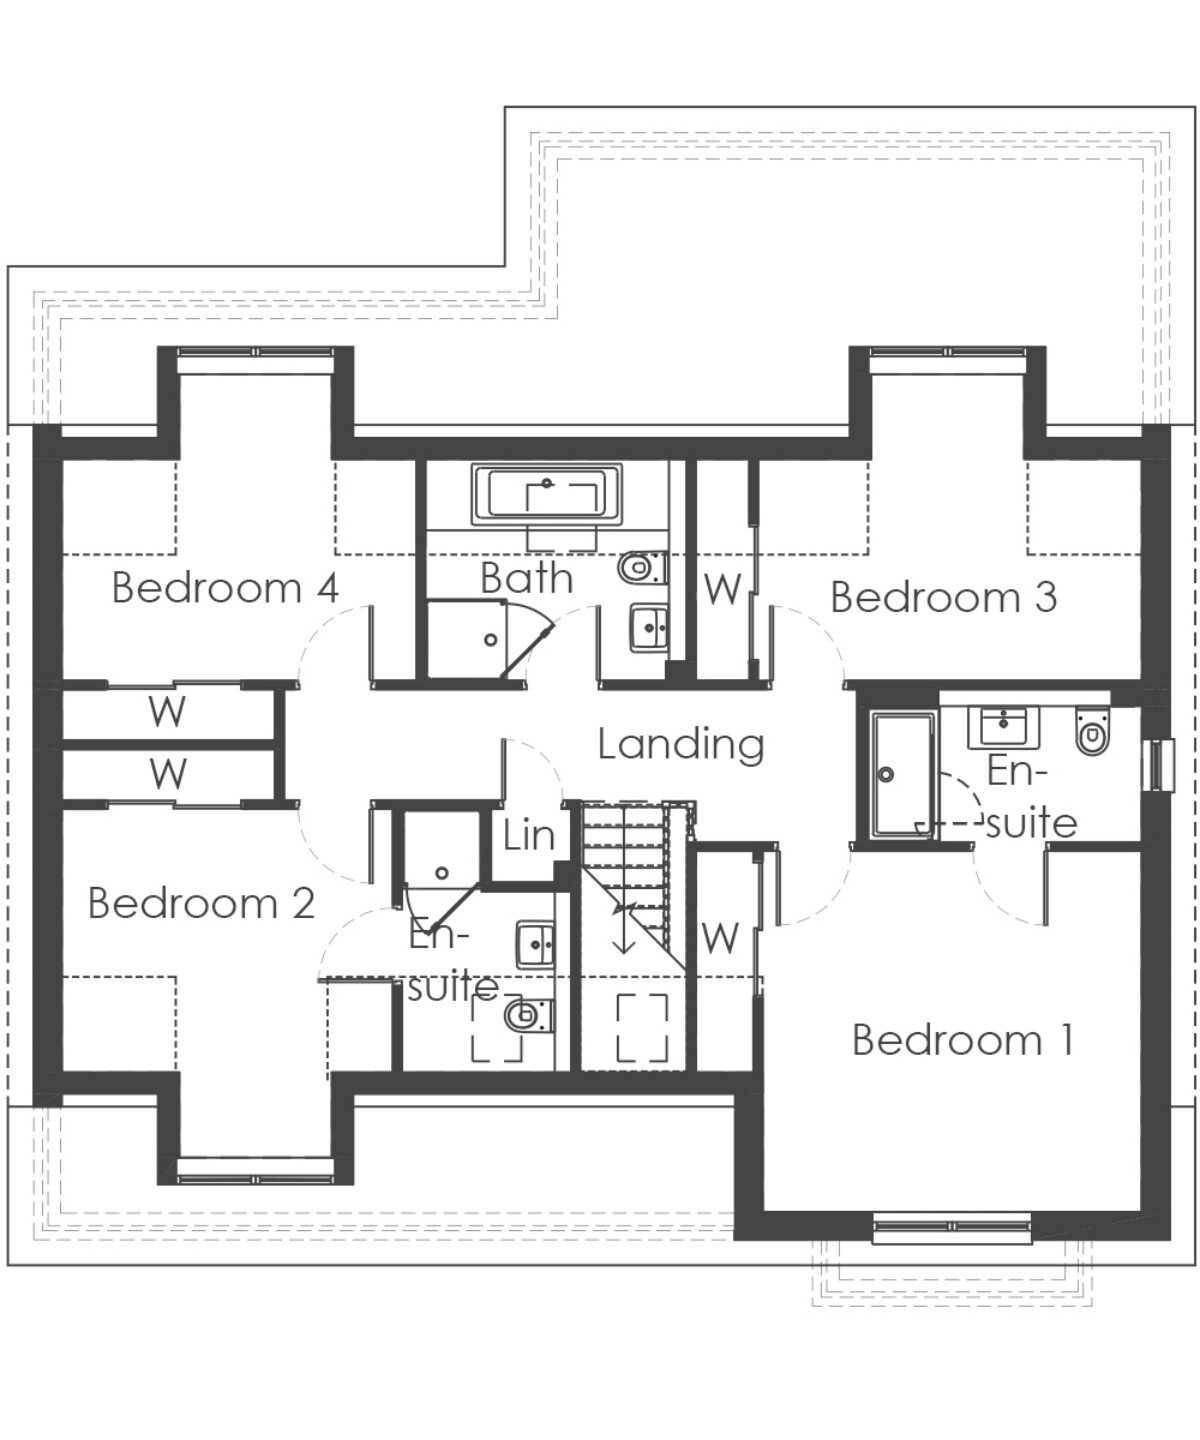
Room sizes
| Bedroom 1 | 4.27 x 4.07 m | 14’0” x 13’4” |
| En suite 1 | 3.11 x 1.72 m | 10’2” x 5’8” |
| Bedroom 2 | 3.73 x 3.93 m | 12’3” x 12’11” |
| En suite 2 | 1.91 x 2.97 m | 6’3” x 9’9” |
| Bedroom 3 | 4.30 x 3.46 m | 14’1” x 11’4” |
| Bedroom 4 | 4.00 x 3.46 m | 13’1” x 11’4” |
| Bathroom | 2.95 x 2.50 m | 9’8” x 8’2” |
Make an enquiry