

- Bedrooms
- 3 +
- Floor space
- 136m2
'The Birse' is an award-winning 3+ bedroom detached home, thoughtfully designed with families in mind.
The welcoming vestibule in this popular housetype opens into a sizeable hallway with a storage cupboard. On one side, you'll find a stunning triple-aspect formal lounge, with French doors providing an abundance of natural light and access to the rear enclosed garden. Across the hallway, there's an excellent German kitchen with integrated appliances - open-plan to the dining area. The adjoining utility room offers further outdoor access and a WC, with an integral garage completing the ground floor.
The beautiful winding staircase leads to 3 excellent double bedrooms, each with built-in storage. The superb master bedroom boasts a luxurious en-suite and features a desirable walk-in dressing area. 'The Birse' also offers a home office, which could be utilised as a fourth single bedroom or children's nursey. There's also a well-appointed family bathroom, plus a linen cupboard.


Availability
Floorplans
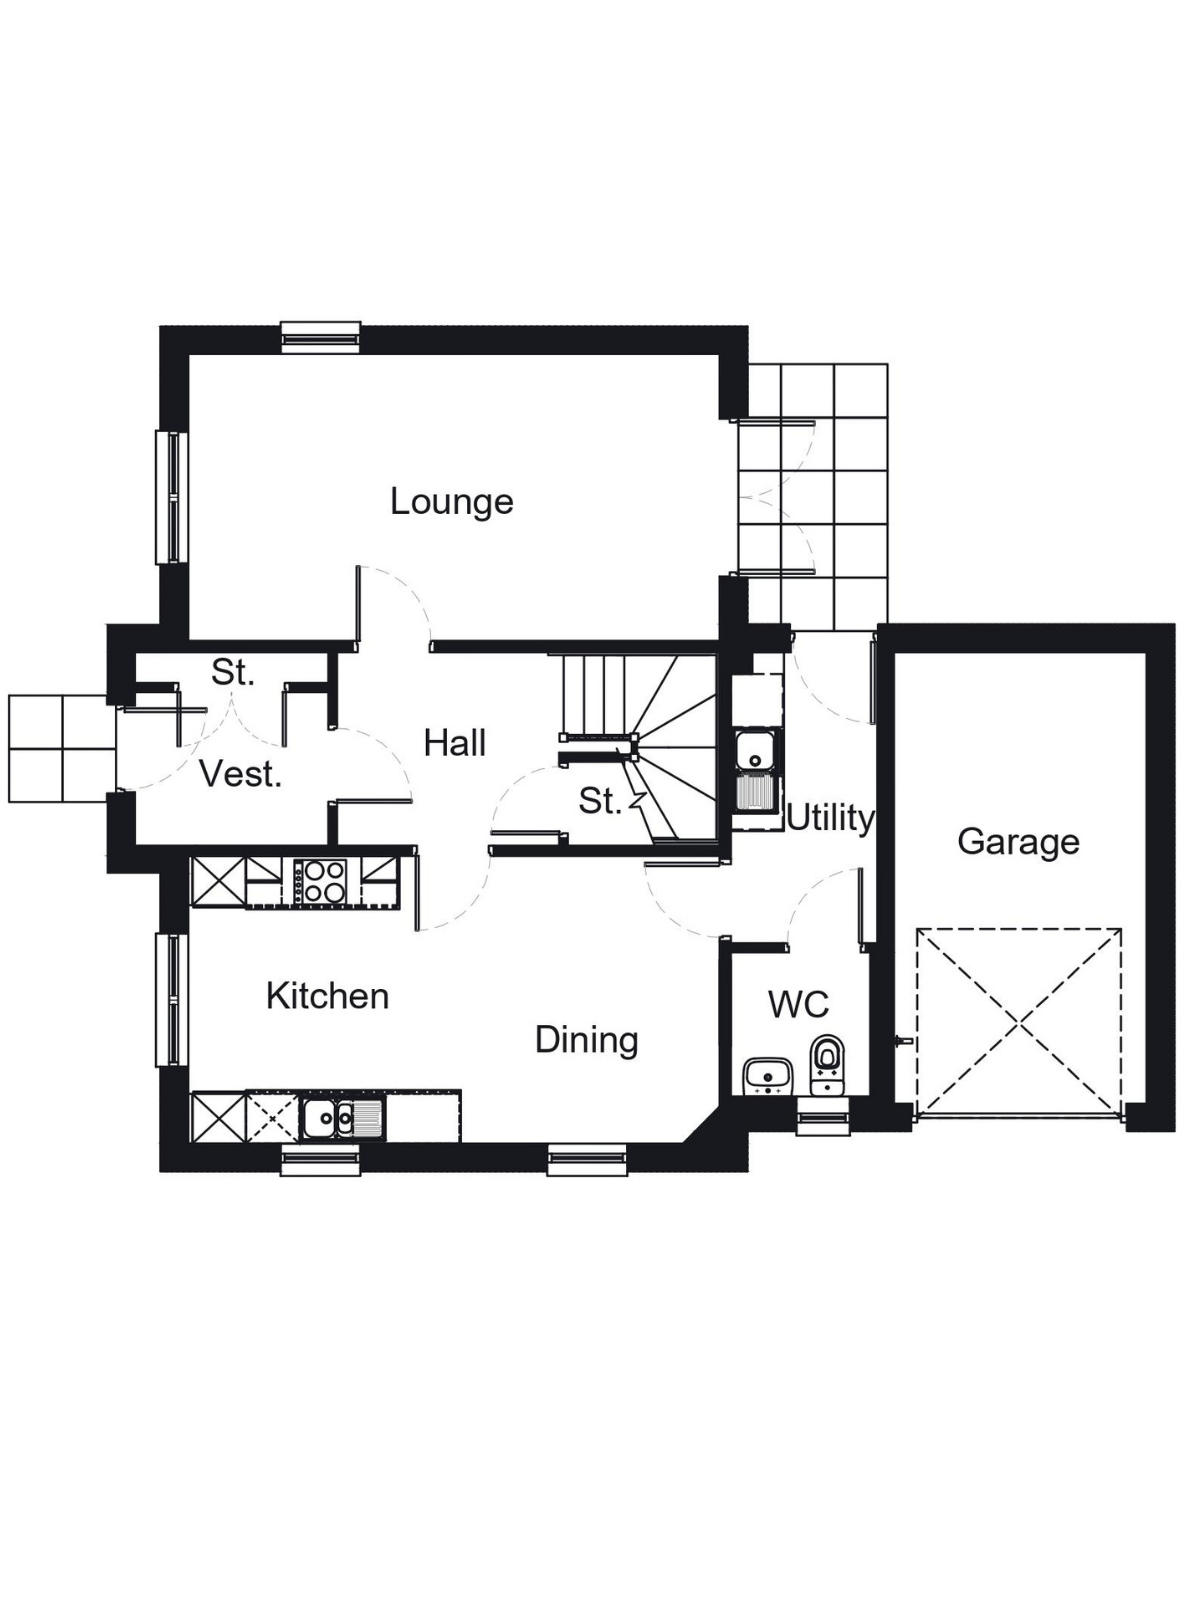
Room sizes
| Lounge 5.97m x 3.22m (19’7” x 10’7”) | ||
| Kitchen/Dining 5.97m x 3.22m (19’7” x 10’7”) | ||
| WC 1.61m x 1.62m (5’3” x 5’4”) | ||
| Utility 1.66m x 3.27m (5’5” x 10’9”) | ||
| Garage 2.86m x 5.07m (9’5” x 16’8”) |
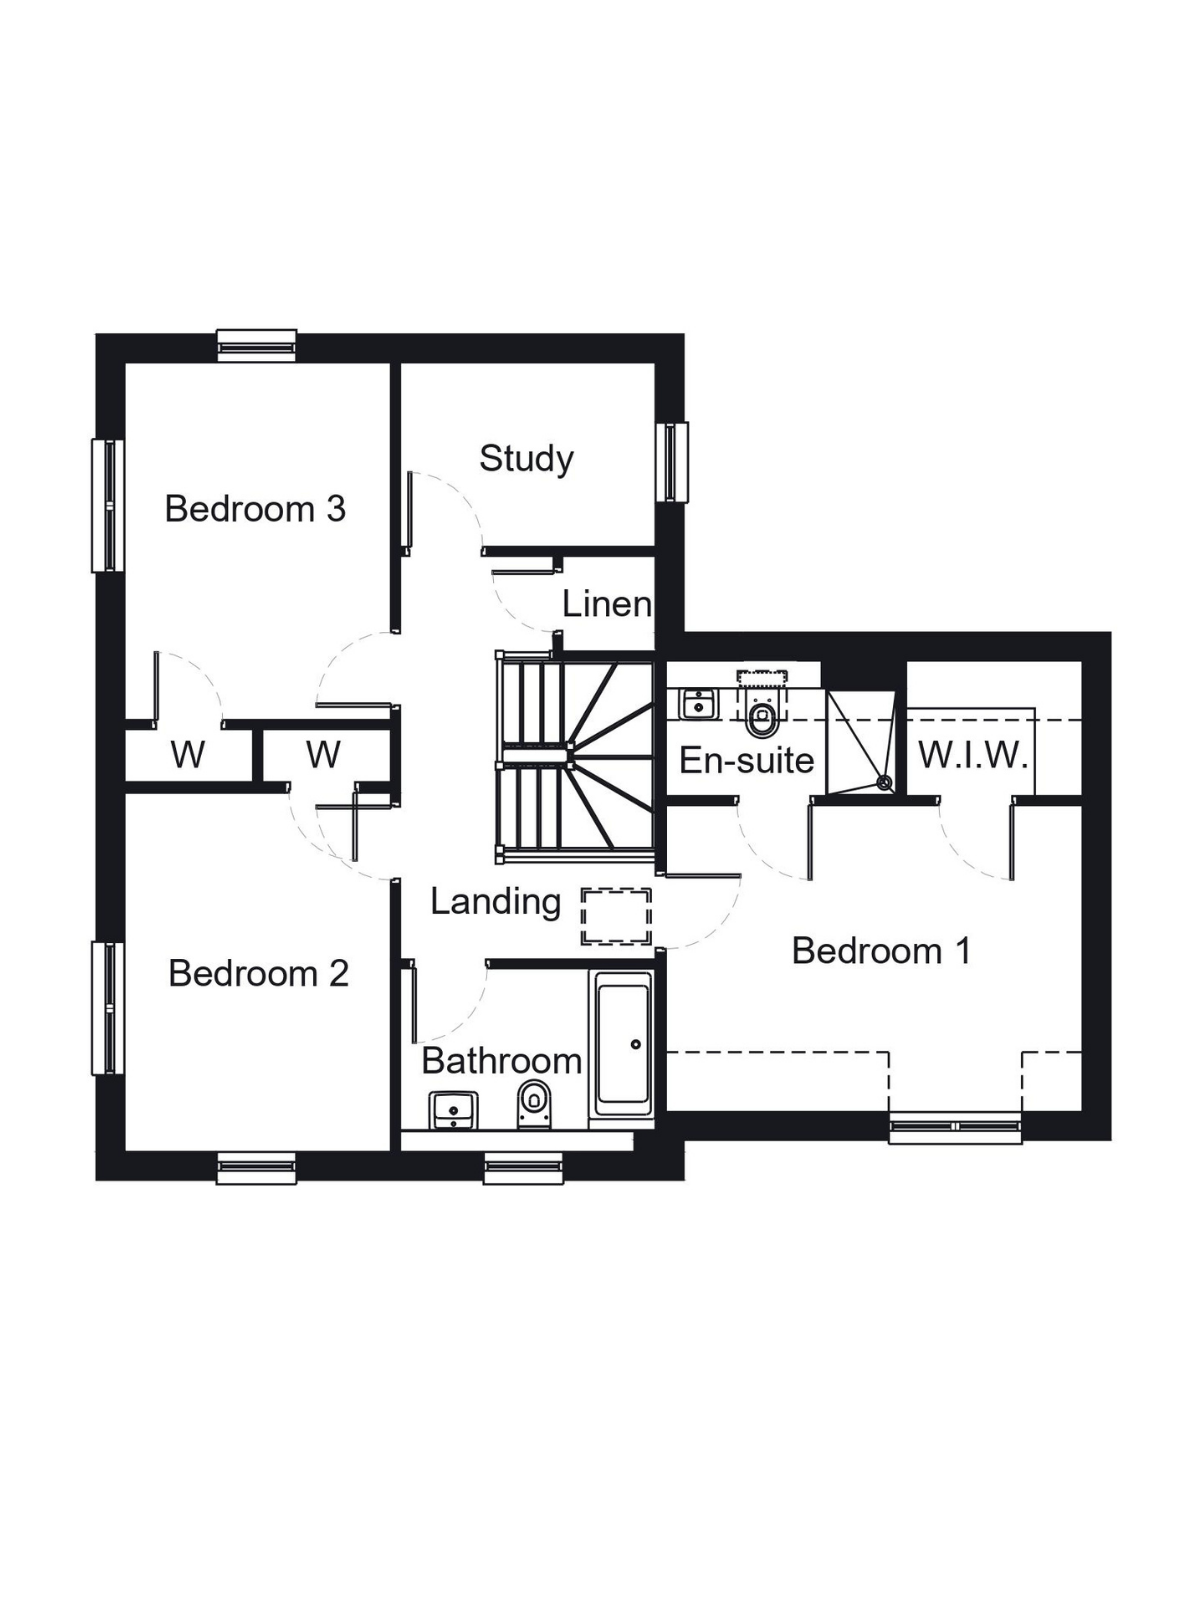
Room sizes
| Bedroom 1 4.68m x 3.45m (15’4” x 11’4”) | ||
| En Suite 2.60m x 1.52m (8’6” x 5’0”) | ||
| Bedroom 2 3.00m x 4.04m (9’10” x 13’3”) | ||
| Bedroom 3 3.00m x 4.01m (9’10” x 13’2”) | ||
| Home Office 2.87m x 2.07m (9’5” x 6’9”) | ||
| Bathroom 2.87m x 2.06m (9’5” x 6’9”) |
Make an enquiry

Also available at


Recently Viewed


