Fraserburgh
The Lyon, Kirkton Heights
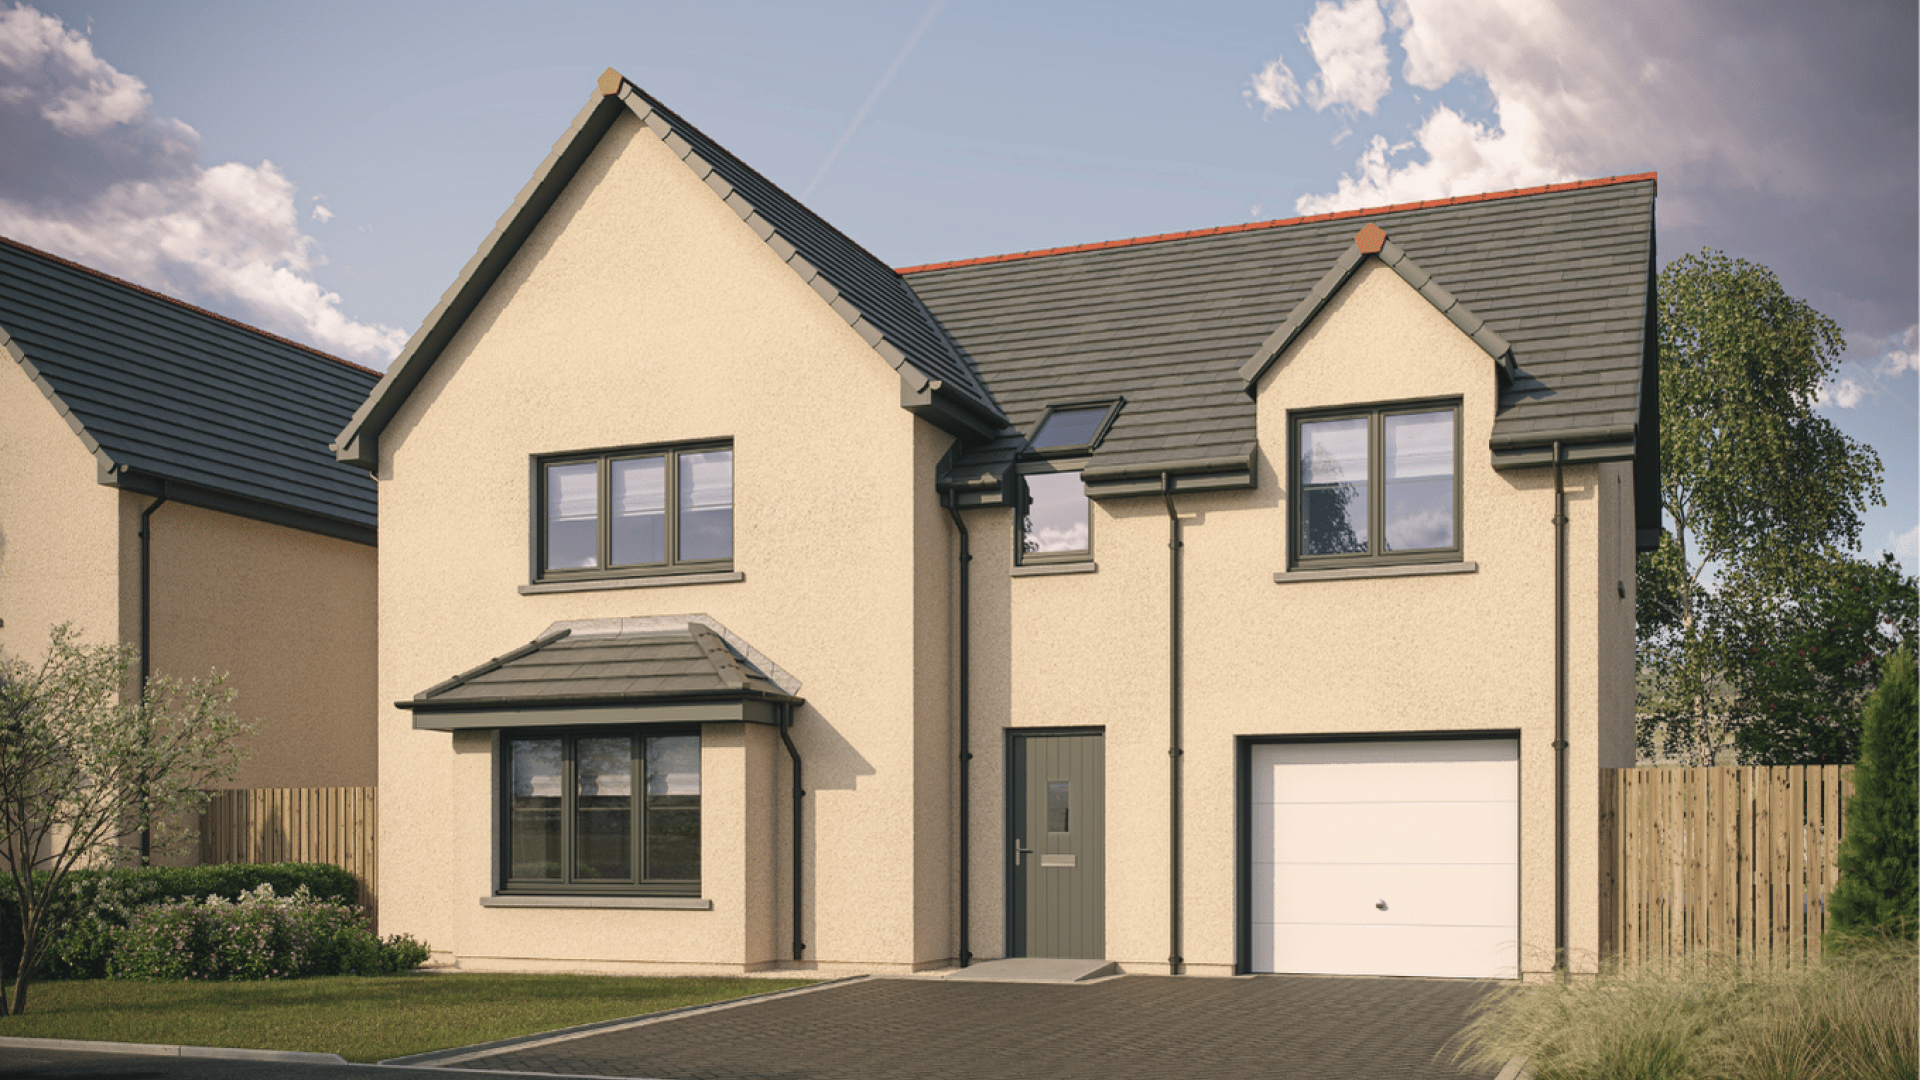
This superior 4 bedroom detached home has been attracting interest across our developments, and is an ideal option for growing families or those hoping to upsize.
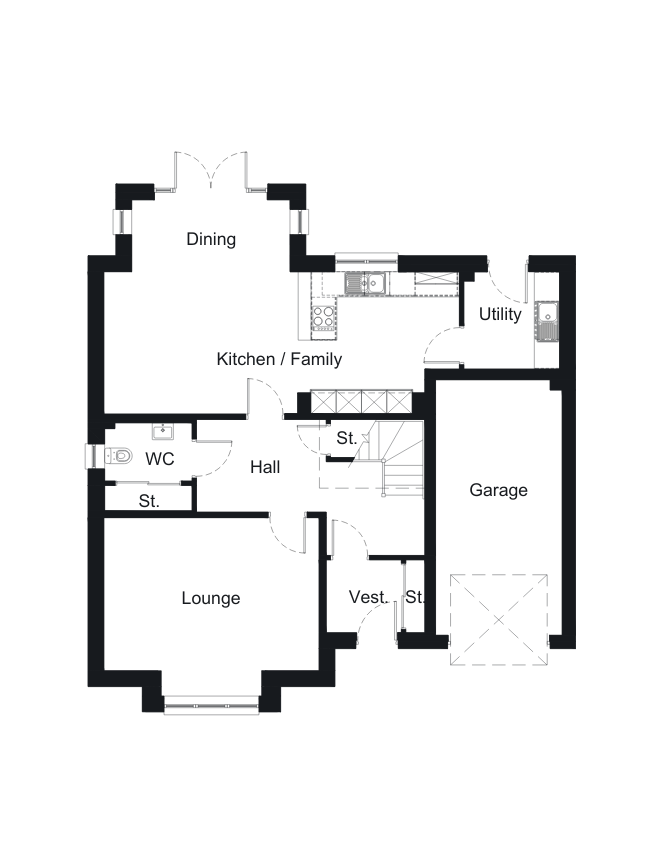
Stepping through the front door, you’ll find a welcoming vestibule and spacious hallway which leads to a bright and well-proportioned formal lounge. To the rear of ‘The Lyon' is the stylish open-plan kitchen, dining and family area, which hosts an excellent array of appliances, a breakfast bar, and French doors to the rear garden, creating a sociable space for the whole family to relax in. ‘The Lyon’ also benefits from a practical utility room with outdoor access, with an integral garage, WC and ample storage space completing the ground floor.
Heading up the winding staircase, you'll find a generous open-plan study area within the wrap-around landing - ideal for those working from home. The four generously sized bedrooms each contain built-in wardrobes, with the impressive master bedroom offering a walk-in wardrobe and luxury en-suite with rainfall shower. Bedroom two hosts a further en-suite bathroom, whilst the beautiful family bathroom benefits from a bath and separate shower enclosure.
Overall, 'The Lyon' is a superb home, offering an abundance of space and versatility - perfect for the modern family.


Availability
Floorplans
Ground floor
First floor
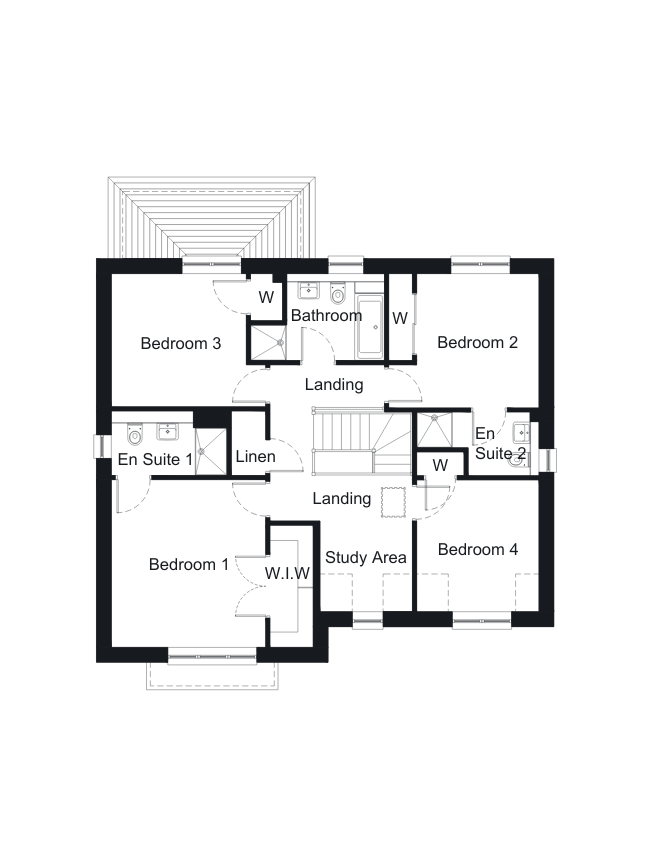
Bedroom 1 3.90 x 4.24 (12’10” x 13’1”)
En Suite 1 2.92 x 1.63 (9’7” x 5’4”)
Bedroom 2 3.79 x 3.39 (12’5” x 11’1”)
En Suite 2 3.09 x 1.61 (10’2” x 5’3”)
Bedroom 3 3.90 x 3.37 (12’10” x 11’1”)
Bedroom 4 3.09 x 3.33 (10’2” x 10’11”)
Study Area 2.33 x 2.29 (7’8” x 7’6”)
Bathroom 3.38 x 2.20 (11’1” x 7’3”)
Make an enquiry