Fraserburgh
The Drumore, Kirkton Heights
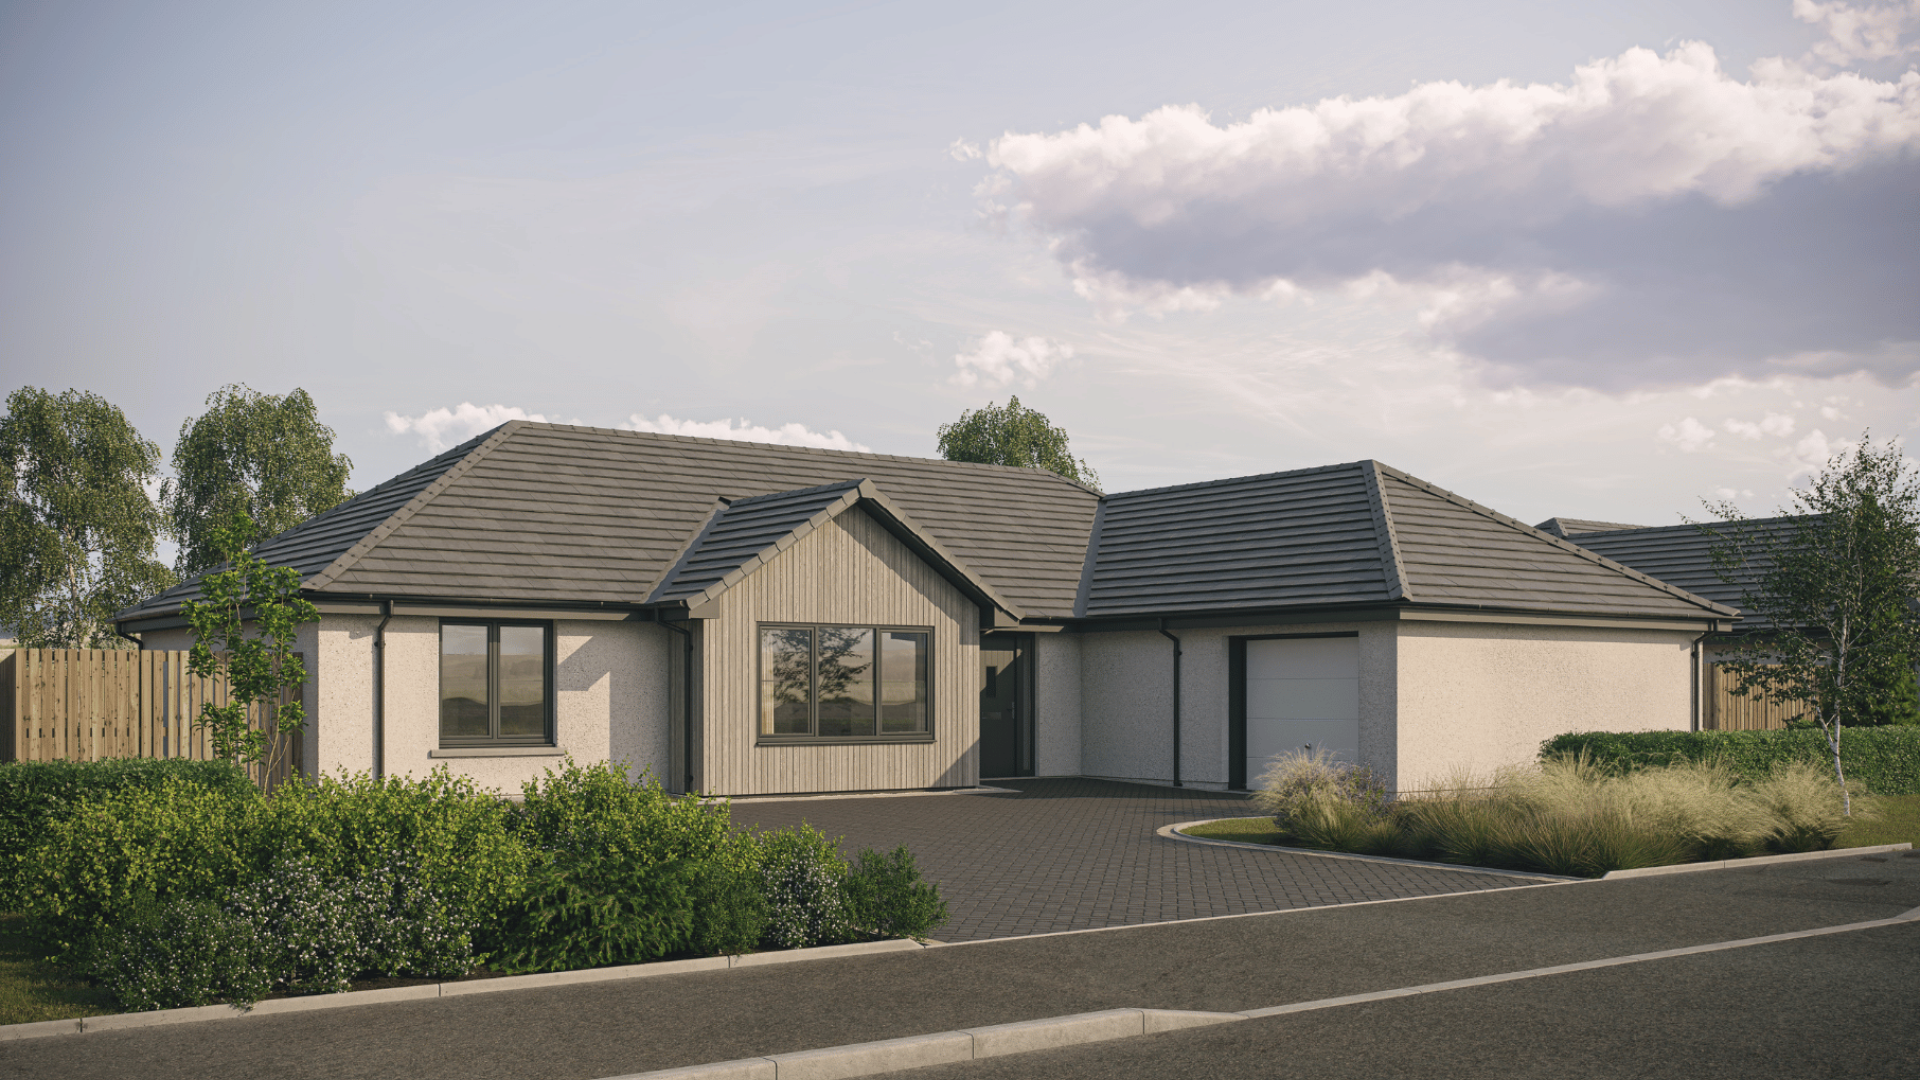
'The Drumore' is the largest of our luxury bungalows, with 4 generously sized bedrooms and an impressive 149m² of internal floor space.
Stepping through the vestibule and hallway you'll find a bright formal lounge featuring a striking bay window, plus a spacious kitchen, dining and family area, accessed through double doors. This versatile space benefits from plenty of units and modern appliances, with a stylish breakfast bar and French doors leading to the rear garden.
The utility room provides further access to the rear garden, with a spacious pantry and storage cupboard to avail of, and this home also benefits from a single integral garage.
Bedrooms 2 and 3 contain built-in wardrobes, while 'The Drumore's impressive master bedroom enjoys the added luxuries of a walk-in-wardrobe and an adjoining en-suite. Bedroom 4 could also be utilised as a home office, and a well-appointed family bathroom and linen store completes the internal layout of this home.

Availability
Floorplans
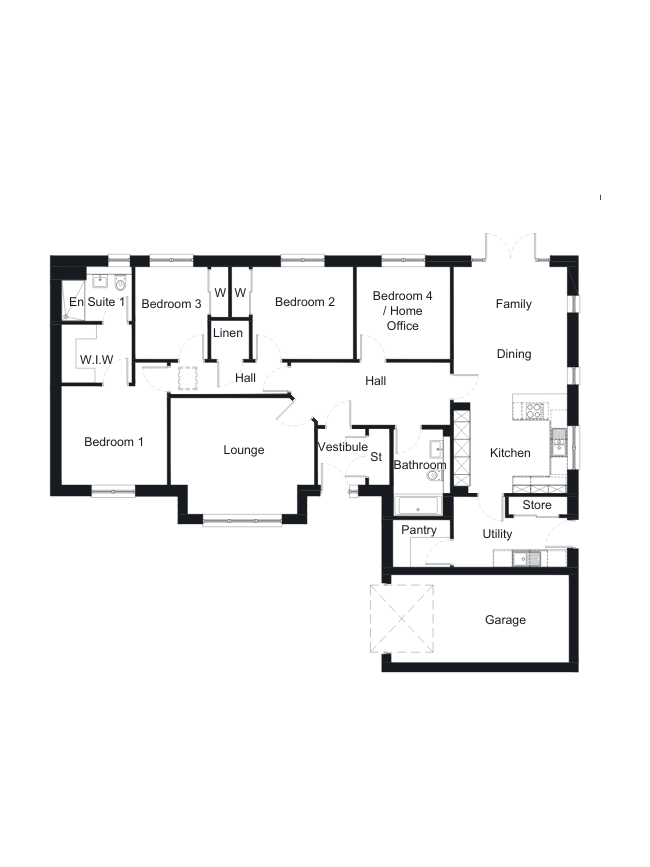
Lounge 4.91 x 3.98 (16’1” x 13’1”)
Kitchen/Dining/Family 3.88 x 7.74 (12’9” x 25’5”)
Utility 3.88 x 2.41 (12’9” x 7’11”)
Garage 6.07 x 3.00 (19’11” x 9’10”)
Bedroom 1 3.61 x 4.18 (11’10” x 13’9”)
En-suite 1 2.41 x 1.86 (7’11” x 6’1”)
W.I.W 2.41 x 2.00 (7’11” x 6’7”)
Bedroom 2 3.45 x 3.16 (11’4” x 10’4”)
Bedroom 3 2.48 x 3.16 (8’2” x 10’4”)
Bedroom 4 / Office 3.20 x 3.16 (10’6” x 10’4”)
Bathroom 1.94 x 2.97 (6’4” x 9’9”)
Make an enquiry