
- Price
- £299,995
- Bedrooms
- 2
- Floor space
- 83m2
- Status
- Released
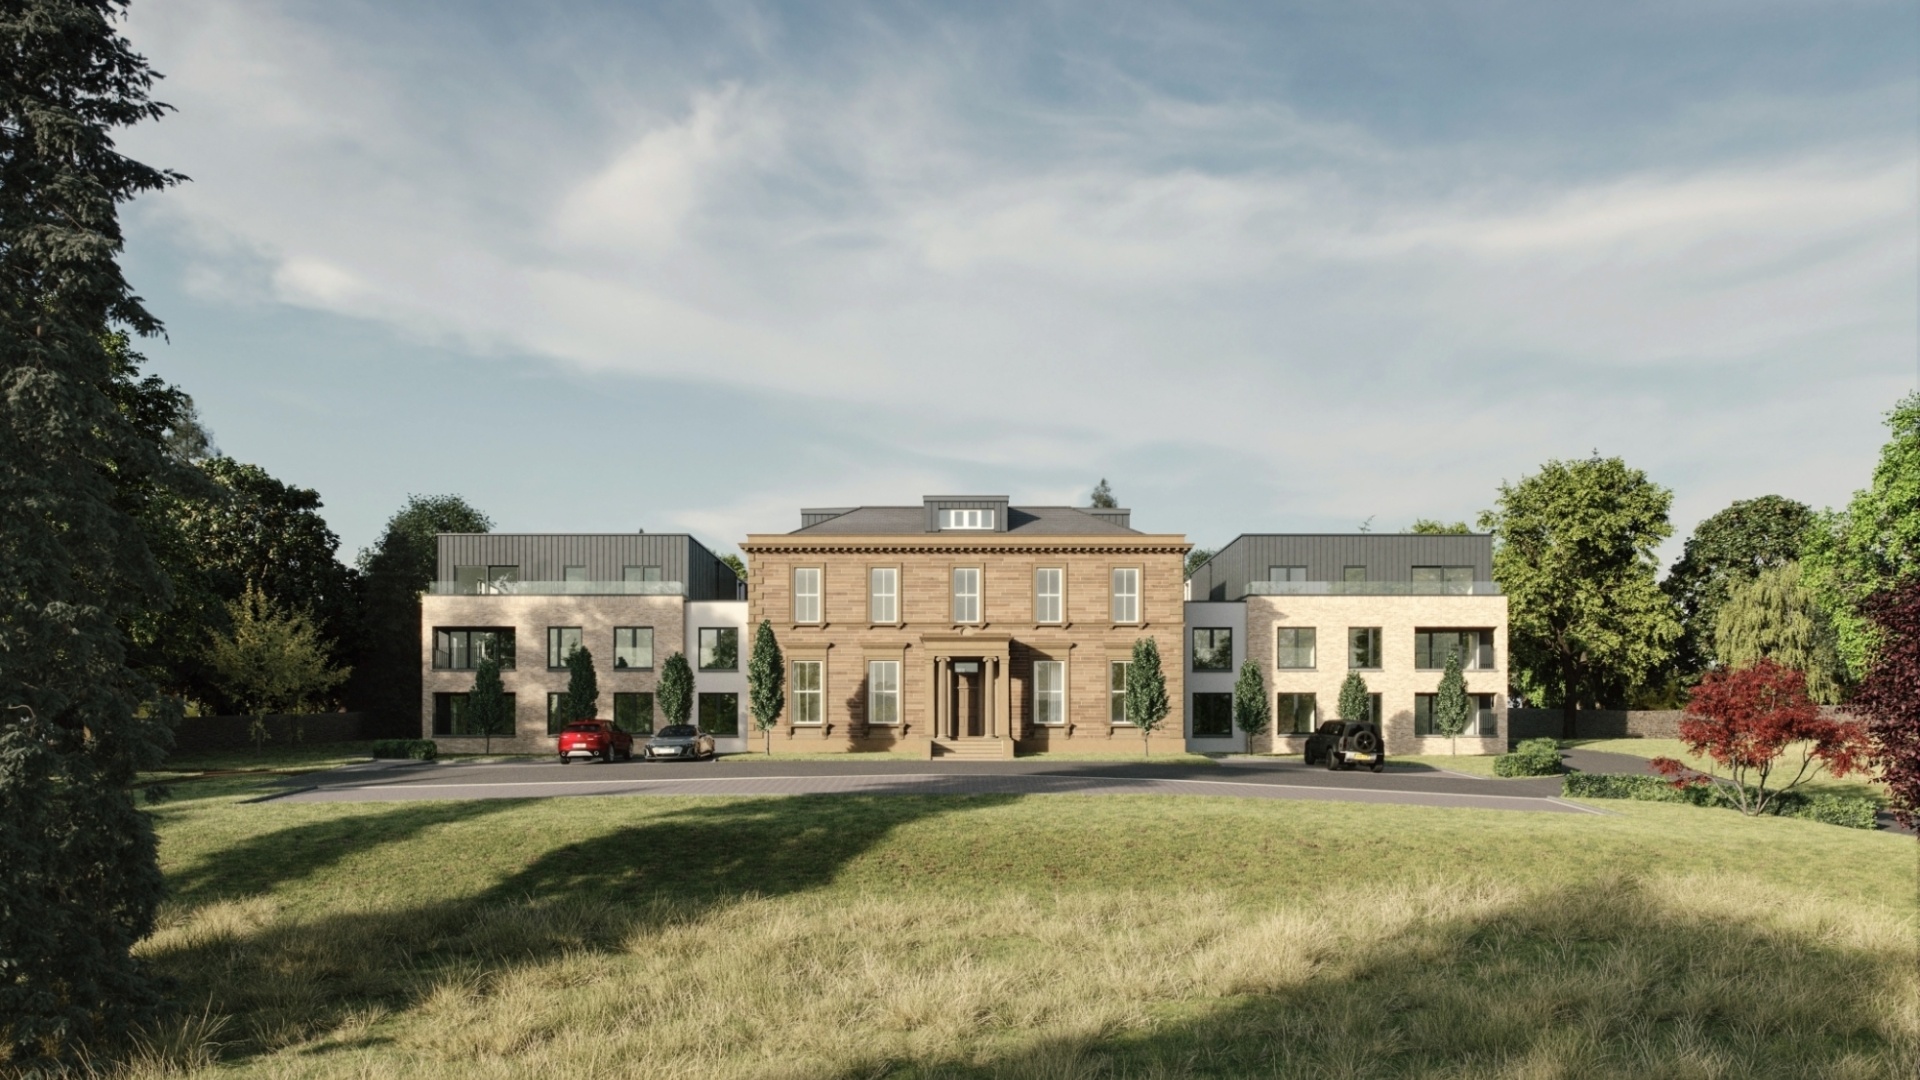
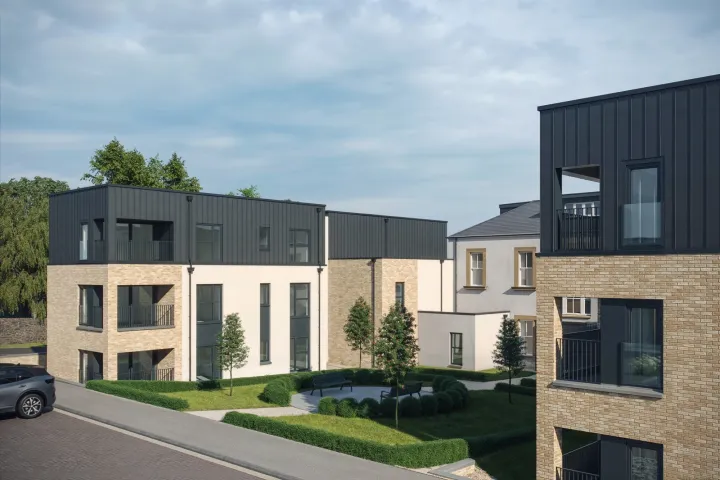
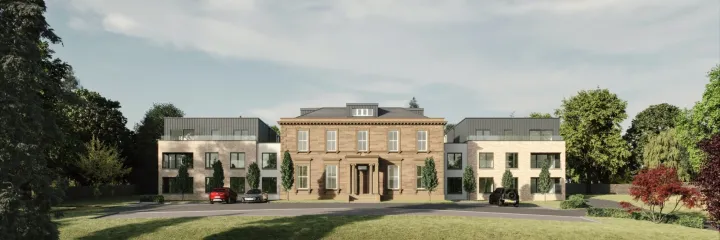
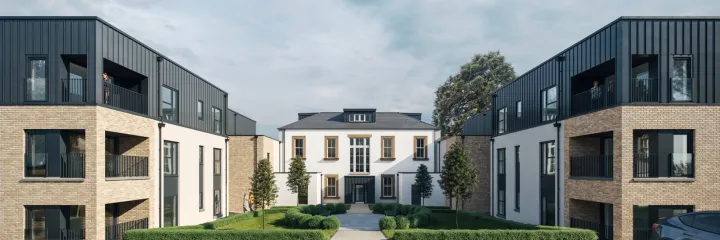
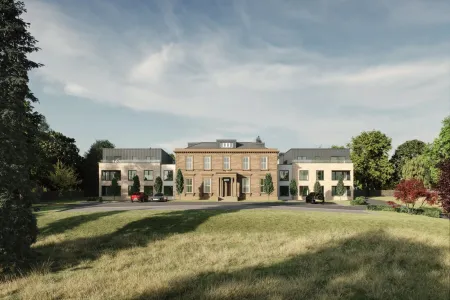
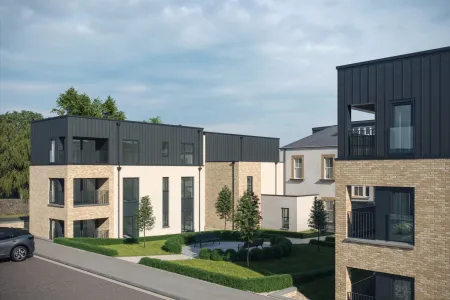
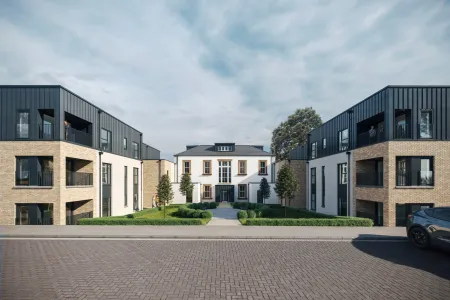
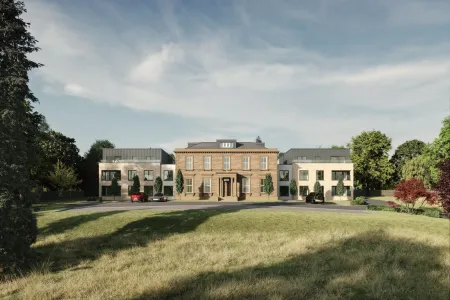
Plot 2 - The Alder at Fernbrae, West End, Dundee
£299,995
'The Alder' is a brand new, beautifully designed 2 bedroom apartment featuring an open-plan kitchen, dining and living area, an en-suite, a bathroom, 2 allocated parking spaces and a high specification throughout.
2
83m2
Last updated:
Floorplans
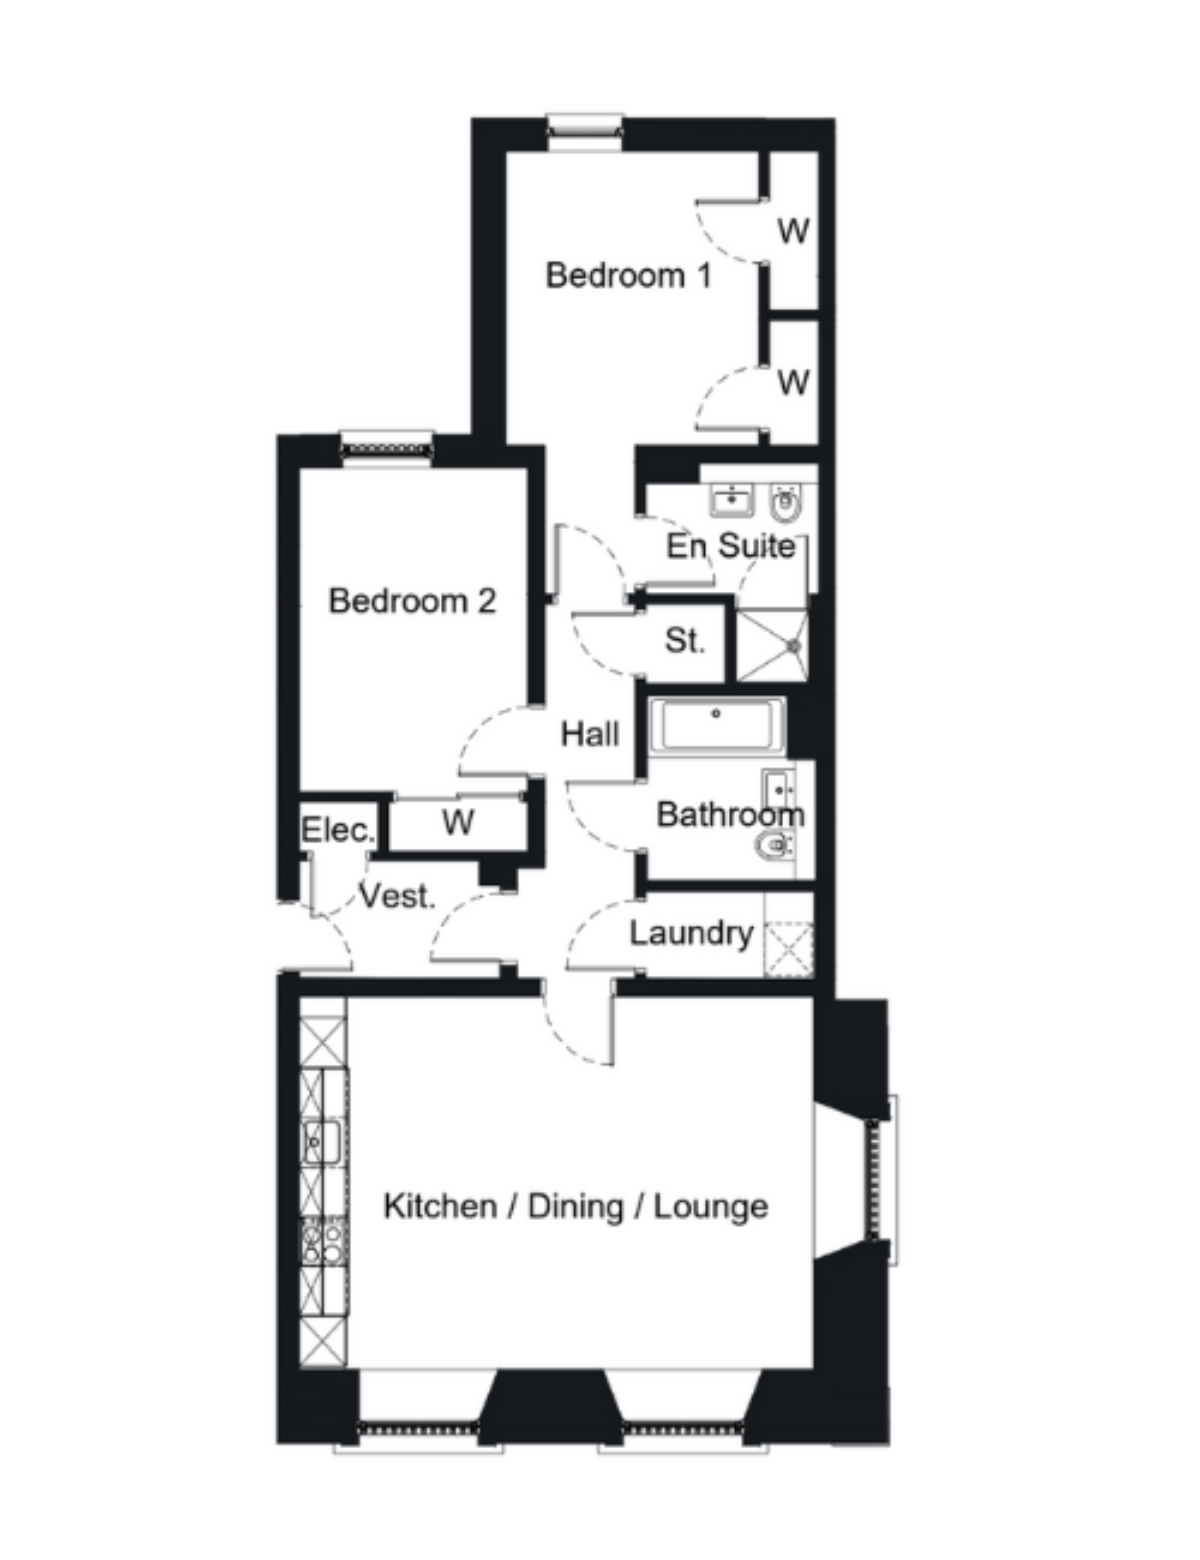
Room sizes
| Lounge / Kitchen / Dining: | 6.24 x 4.54 m | 20’6” x 14’11” |
| Bedroom 1: | 3.08 x 5.38 m | 10’1” x 17’8” |
| En Suite: | 2.10 x 2.68 m | 6’11” x 8’10” |
| Bedroom 2: | 2.77 x 3.94 m | 9’1” x 12’11” |
| Bathroom: | 2.05 x 2.25 m | 6’9” x 7’5” |
| Laundry: | 2.05 x 1.06 m | 6’9” x 3’6” |
Arrange a viewing
Kirkwood Homes at Fernbrae, West End

Michelle Kidd
Assistant Sales Manager
Continue your search
Home
›
Developments
›
Fernbrae, West End
›
The Alder - Fernbrae, West End
›
Plot 2 - The Alder - Fernbrae, West End